

Start with the basement itself
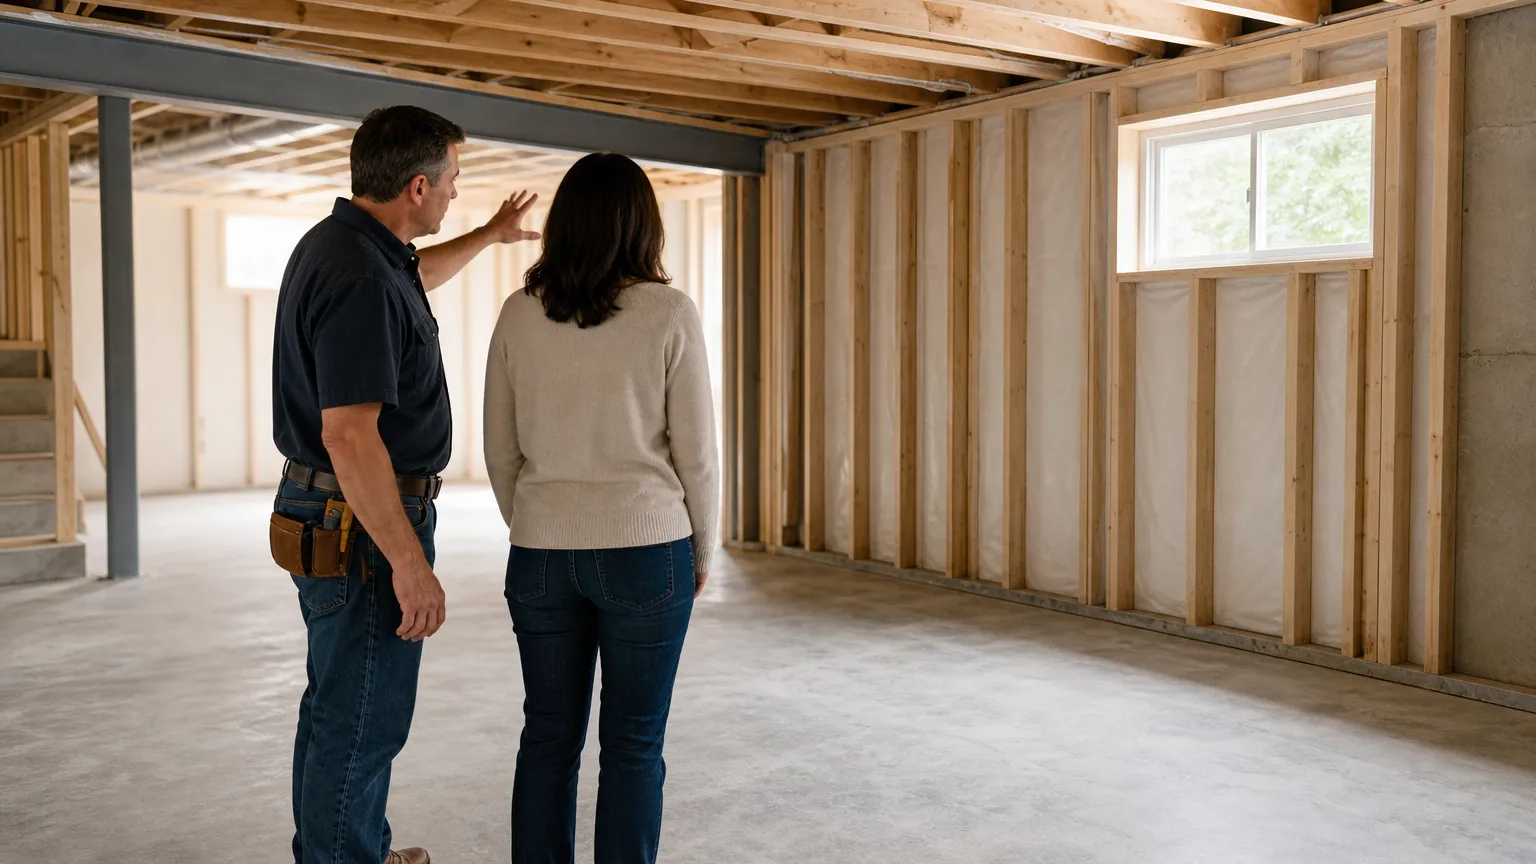
Basement finishing services should begin with an inspection, not a finish choice. Look for moisture, uneven floors, low areas, exposed utilities, limited access, and anything that could affect how the space is used. A basement that needs preparation should not be treated as a blank room ready for paint and flooring.
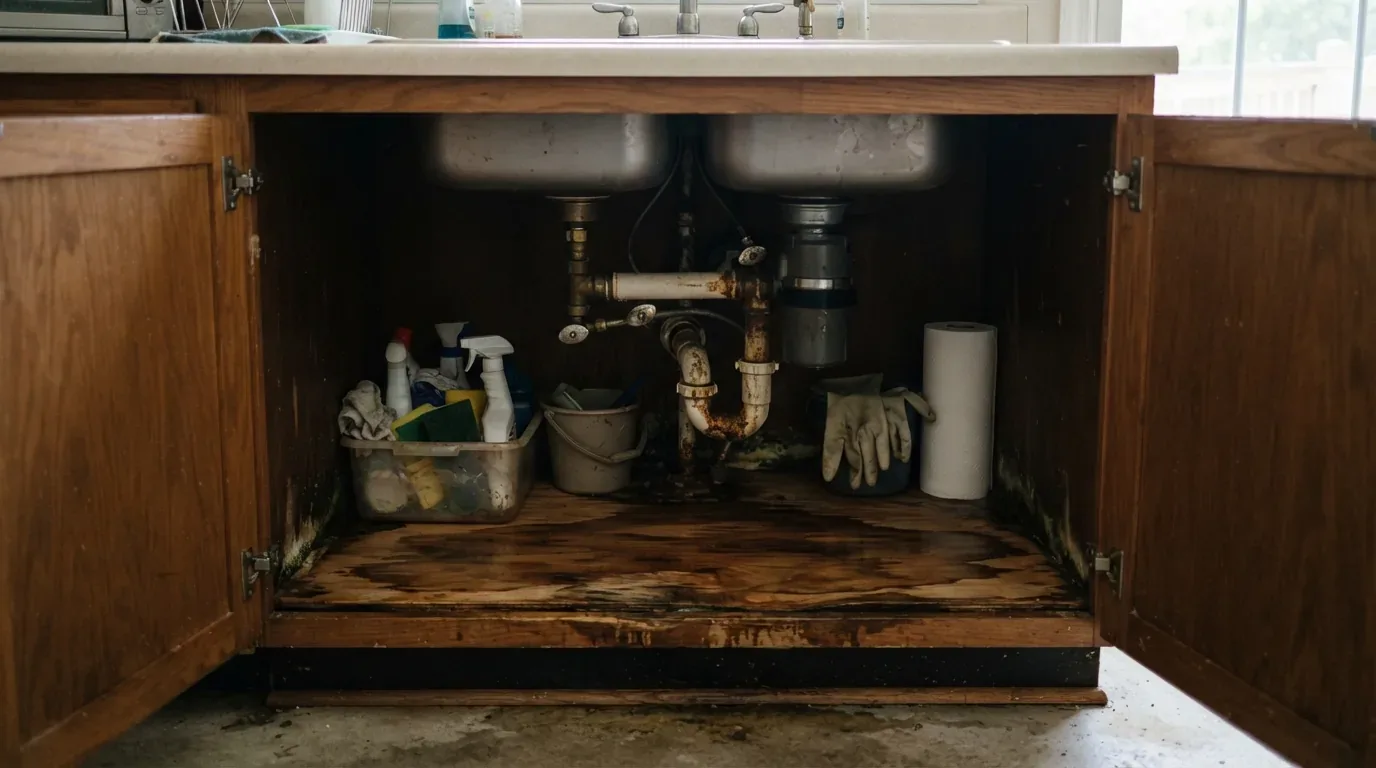
Walk through the space slowly. Check walls, floor edges, corners, ceilings, and areas around plumbing. Look for staining, soft materials, musty odors, peeling surfaces, and signs that water has entered before. Do not cover a problem simply because the surface looks dry today. A finished wall can make a later repair harder to find and more disruptive to complete.
The ceiling deserves close attention as well. Pipes, wiring, ducts, support posts, and access panels can shape the layout. They may need to remain reachable, even after the room is finished. A plan that hides every service behind a solid surface can look tidy but create trouble during future repairs.
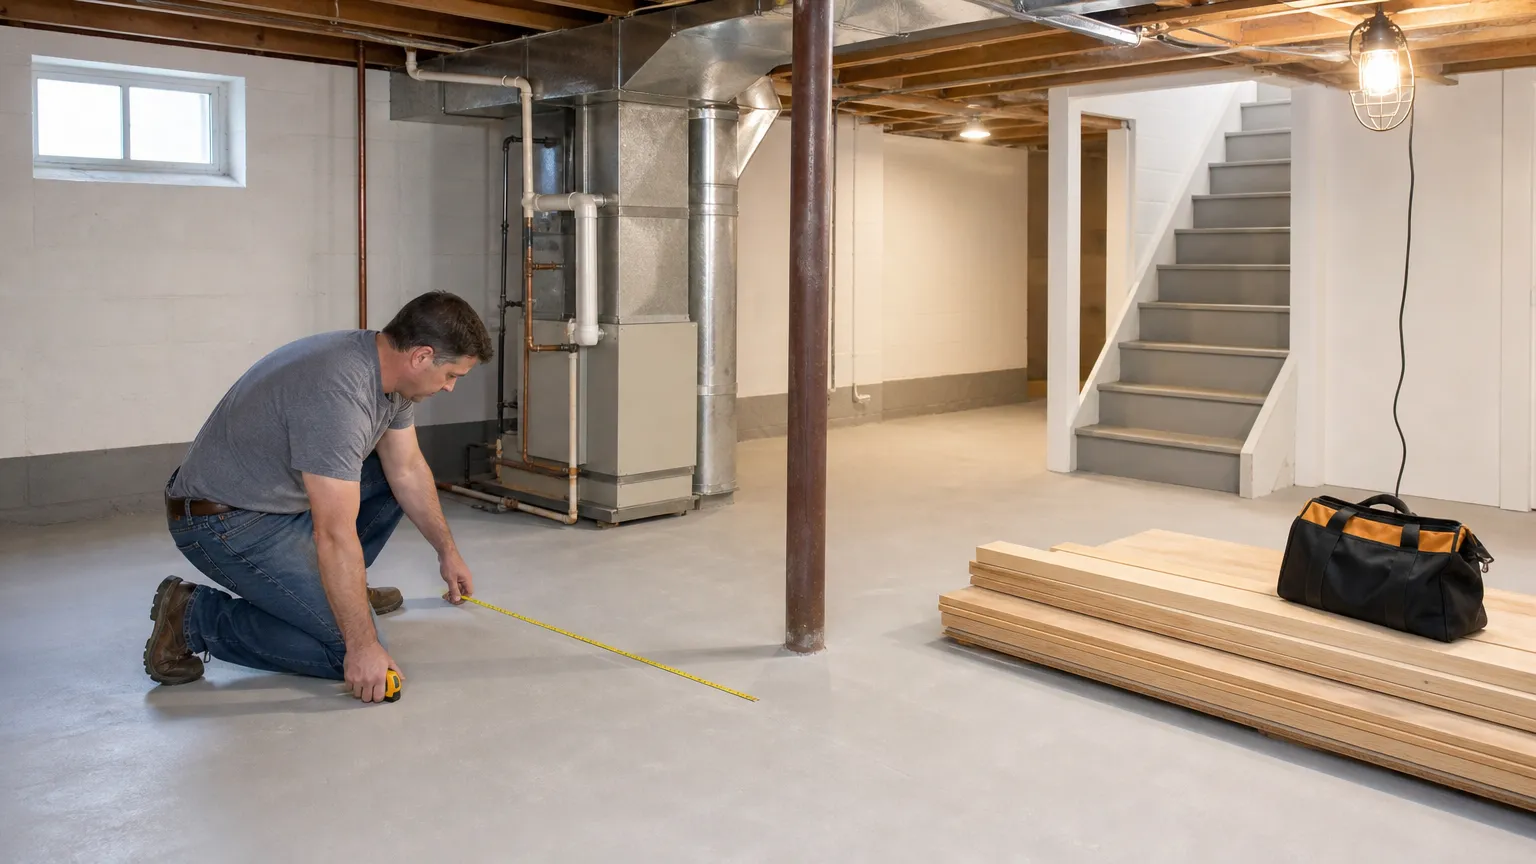
Access also affects the work. Measure doorways and note turns, stairs, narrow passages, and places where materials will have to move. Large items may be difficult to bring downstairs. Small rooms can become more difficult to work in once walls, cabinets, or finished flooring reduce the available space.
We recommend making a condition list before discussing finishes. Include the items that need investigation, the items that need repair, and the items that appear ready for work. This gives the conversation a useful starting point without pretending that every basement needs the same treatment.
A good early plan also separates must-fix work from appearance choices. Moisture control, sound surfaces, access to utilities, and safe circulation come before paint color or trim style. If the existing conditions are not suitable, preparation becomes part of the project rather than an unexpected addition later.
Let the use decide the layout
A basement layout works best when it starts with the activities you want to support. Decide whether the space is mainly for relaxing, working, exercising, storing belongings, hosting guests, or giving the household a flexible room. The answer affects walls, lighting, outlets, storage, flooring, and the amount of open space you should preserve.
Begin with the main use, then identify the supporting needs. A quiet work area may need separation from a play area. A media space may benefit from fewer openings and a comfortable furniture arrangement. A guest area needs a clear path and enough room for the furniture you expect to use. Storage should be planned rather than left to whatever space remains.
Keep circulation simple. You should be able to reach each part of the basement without walking through a private area or weaving around furniture. Avoid placing a new wall where it creates a narrow route to stairs, utilities, or storage. A room can have generous floor area and still feel cramped if the path through it is awkward.
Support posts and mechanical equipment should influence the plan early. A post may become part of a partition, a storage boundary, or a visual divider. Equipment may require clearance and access. Building around these conditions is usually more practical than trying to pretend they are not there.
Light matters, too. Areas near windows may suit a sitting area, work surface, or room where you spend more time. Interior portions of the basement may work better for storage, utility access, or activities that do not depend on daylight. Lighting should support the use of each zone instead of treating the whole basement as one undifferentiated room.
Use a simple priority list before requesting a proposal:
- The rooms or activity areas you want
- The storage you need to keep accessible
- The utilities and access panels that must remain reachable
- The surfaces or conditions that need repair
- The finishes you care about most
This list helps separate a necessary layout decision from a later decorating decision. It also makes it easier to compare proposals that describe the work in different ways. A conversation about basement flooring choices can be more useful after you know which areas may face moisture, heavy use, furniture movement, or storage traffic.
Do not force every desired function into one basement. A crowded plan can weaken every room. Preserving an open area may serve you better than adding another small enclosure, especially if the basement will change uses over time. The best layout is not the one with the most labeled spaces. It is the one that remains useful, comfortable, and serviceable after the furniture arrives.
Define the scope before choosing finishes
A refresh, a remodel, and a full conversion describe different levels of work. Using the right description helps you explain what you want and helps the contractor prepare a more complete proposal. A cosmetic refresh may focus on existing surfaces. A remodel may change parts of the layout, improve several finishes, or update fixtures. A conversion may turn an unfinished area into a usable room with substantially more preparation and installation.
The walls may need patching and paint, the flooring may need replacement, or trim and lighting may need updating. This approach can improve the space without changing its basic arrangement. It is the wrong choice when moisture, damaged surfaces, poor access, or an unsuitable layout remain unresolved.
Remodeling gives you room to correct practical problems instead of applying a new surface over an old plan.
An empty basement is not automatically ready for conversion, and a finished-looking basement is not automatically suitable for every use.
Describe the project by outcome and by work. Instead of asking for a nicer basement, explain which areas should change and what must stay accessible. Also identify surfaces needing attention and what the finished space should let you do. Mention conditions that are uncertain rather than leaving them out. Unknowns are easier to discuss before work begins than after a wall or floor has concealed them.
Our planning approach should leave room for an honest answer when the obvious scope is not the right one. A refresh may be wasteful if it covers a problem that needs correction. A full conversion may be excessive if the existing layout already works and only the surfaces are tired. The right scope follows the condition of the basement and the way you intend to use it.
Put preparation ahead of finishes
The order of work matters because finished surfaces are vulnerable to later disturbance. Begin with access, protection, removal, and condition checks. Resolve the work that affects the structure of the room or the route of utilities before closing walls or installing finished floors. Surfaces should be the result of preparation, not a substitute for it.
Start by confirming the layout and marking the parts of the basement that must remain accessible. Protect areas that will stay in place. Remove materials that cannot remain, and clear enough working room for inspection and installation. This stage can reveal hidden conditions that were not obvious during an initial walk-through.
Next, address moisture concerns, damaged materials, uneven surfaces, and other conditions that could affect the finished work. Do not install flooring over a surface that has not been evaluated. Do not close a wall before deciding how plumbing, wiring, and other services will remain reachable. A small adjustment at this stage is easier than cutting into a finished surface later.
After preparation, complete the work inside the walls and ceiling. Coordinate any electrical, plumbing, insulation, or access needs before covering them. The precise work depends on the planned room arrangement and the existing basement. The important point is to settle concealed work before decorative work begins.
Walls and ceilings can then be built, patched, or finished. Check corners, transitions, openings, and access points as the surfaces take shape. A new wall should meet the floor and ceiling cleanly. An access panel should not be blocked by a cabinet or permanent fixture. Storage should fit the layout without narrowing the main route through the room.
Install flooring only after the work that could damage it is complete. Flooring choices should reflect the room’s conditions and use. A material that looks right in a dry sitting area may be a poor choice for a space with different moisture concerns or heavier traffic. Read more about flooring in basement spaces before treating flooring as a final decoration choice.
Finish with trim, fixtures, hardware, touch-up work, and cleanup. Look closely at transitions between materials, around doors, at corners, and where new work meets an existing surface. These details often decide whether the basement feels deliberately finished or simply covered over.
Before approving the final result, walk through the room as you will use it. Open doors, reach storage, approach service areas, move through the main path, and check that furniture will fit without blocking access. A basement is not finished successfully if the surfaces look complete but the room is difficult to use.
Ask what the estimate actually covers
A clear estimate should describe the work rather than offer only a broad label. Basement finishing services can include very different levels of preparation, installation, repair, and finish work. Ask for a description that lets you see what happens first, what materials are included, and what remains your responsibility.
The scope should identify the areas being changed and the areas being left alone. It should state whether the work includes removal, surface preparation, wall or ceiling work, flooring, trim, fixtures, storage, painting, and cleanup. If a part of the basement is excluded, the proposal should make that easy to understand.
Materials deserve their own discussion. Ask which products are included, which choices are allowances, and what happens if you select something different. A proposal can appear simple while leaving major finish decisions open. You should know whether the stated scope assumes a particular flooring, paint system, trim profile, fixture, or hardware choice.
Preparation should not disappear behind the finish description. Ask how the proposal handles uneven surfaces, damaged drywall, old flooring, staining, access problems, and conditions discovered after removal. Unknown conditions cannot always be priced in advance, but the process for dealing with them should be explained before work starts.
Labor should be described by task. Look for the work needed to prepare, install, patch, sand, paint, trim, adjust, and clean. A short description such as “finish basement” does not tell you whether the proposal includes the steps required to produce that result. If separate trades or approvals may be needed, ask how their work fits into the sequence.
A useful proposal should also distinguish included work from exclusions. Ask about:
- Removal and disposal of existing materials
- Surface repairs discovered during preparation
- Work around plumbing, wiring, ducts, and access panels
- Material selections that differ from the stated allowance
- Cleanup, touch-ups, and final adjustments
These questions are not about making a proposal complicated. They are about making the decision understandable. Two proposals may use similar words while describing different amounts of preparation or finish work. Compare the tasks, assumptions, materials, and exclusions rather than comparing only the final amount.
You should also ask how changes will be handled. A written process can explain who approves added work and how a changed material affects the scope. It can also explain what happens when an existing condition prevents the original plan. This matters most when the basement has concealed plumbing, wiring, moisture history, or surfaces that cannot be evaluated fully until removal.
For a separate drywall question, review choosing drywall installation or repair. The distinction can help you ask whether the basement needs new installation, targeted repair, or broader surface preparation. A clear estimate should leave you knowing what you are buying, what you are choosing, and what still needs a decision.
Check local requirements early
Permit and remodel-process questions belong near the beginning of basement planning. They can affect the layout, the work sequence, the materials, and the people needed for parts of the job. Waiting until finishes are selected can force you to revise decisions that were made without the full project in view.
Start by describing the intended use of the space and the work you expect to perform. Explain whether the plan involves new walls, changes to rooms, electrical work, plumbing, fixtures, ceilings, insulation, or other building changes. The exact requirements depend on the project and the existing conditions, so a general conversation should lead to more specific questions before work begins.
Ask who is responsible for checking requirements and coordinating any necessary process. Do not assume that the person preparing the layout, supplying materials, or doing finish work automatically handles every approval. The responsibility should be clear before the project starts.
Local questions can also affect the layout. A proposed room may need a different arrangement if access, ventilation, lighting, plumbing, electrical work, or other conditions must be addressed. A storage area may need to remain open. A wall may need to move so that an existing service stays reachable. Early review gives you a chance to solve these issues while the plan is still flexible.
Keep records of decisions, selections, changes, and any approvals connected with the work. A written scope helps you remember what was discussed and gives everyone the same reference as the project moves from preparation to finished surfaces. It also makes it easier to identify a question before a later task depends on the answer.
We recommend bringing local requirements into the first planning conversation for a basement in Montgomery County. That does not mean every project follows the same path. It means the project should be considered as a whole before you commit to a layout, finish, or sequence.
Once the condition, use, scope, estimate, and local process are clear, you can decide whether the proposed work fits your basement and your plans. If you want to discuss the project, get in touch with us. Describe the space, the condition you have found, and the result you want. We can use that conversation to identify the next practical questions before work begins.
Frequently asked questions
What is a remodeling specialist?
A remodeling specialist helps plan and coordinate changes to an existing space rather than treating it as a blank new build. For a basement, the work can involve evaluating existing conditions, shaping the layout, preparing surfaces, and installing selected finishes.
What is the best way to find a good contractor?
Start with a clear description of the work you want. Then ask each contractor to explain the scope, preparation, materials, exclusions, and process for unexpected conditions. Compare the details of the proposals rather than relying only on a broad service name or final amount.
Can I legally finish my own basement?
The answer depends on the work, the existing conditions, and the local requirements that apply to the project. Ask about the process before starting, especially if the plan includes new rooms, electrical work, plumbing, fixtures, ceilings, or other building changes.
What is a finishing contractor?
A finishing contractor works on the steps that turn an unfinished or outdated area into a usable finished space. Basement work may include preparation, walls, ceilings, flooring, trim, fixtures, painting, and final details, depending on the agreed scope.
