
Drive through Rockville’s residential streets and you’ll see the same two houses repeatedly: the post-war rambler and the split-level. Different silhouettes, same kitchen problem.
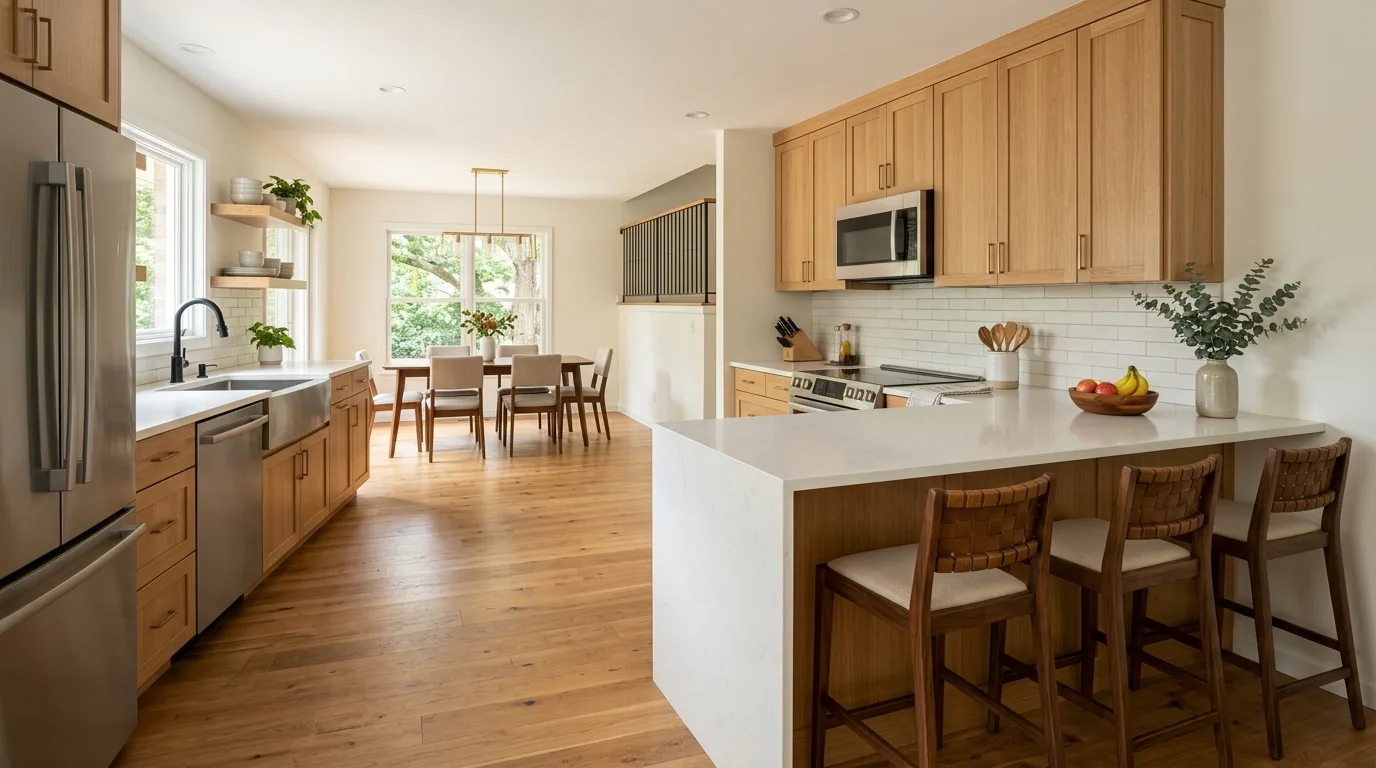
Both were built with the kitchen as a closed room at the back of the house, roughly ten by twelve, with a doorway to the dining room and a window over the sink. It was an efficient design for how people cooked in 1958. It’s the single most common thing homeowners want changed today.
Here’s what’s actually worth doing about it — and one Rockville-specific thing to sort out first.
Here’s what kitchen remodeling in Rockville looks like in the two house types you see on nearly every street here.
The permit thing, first
Rockville issues its own building permits. Inside city limits, your permit, plan review and inspections all come from the City of Rockville‘s Inspection Services Division — not Montgomery County DPS. Applications go through the city’s MGO Connect portal; the permits office is on 240-314-8240.
The city requires permits for structural work and for electrical, plumbing and mechanical work, plus interior and exterior structural repairs or alterations. In kitchen terms: moving the sink, adding circuits, and removing a wall are all firmly in permit territory. New cabinets in the same footprint with no service changes generally are not.
This matters practically because your address being “Rockville, MD” on an envelope isn’t the same as being inside city limits. Check the boundary before you file anywhere.
The rambler kitchen: the wall you want to remove
In a typical Rockville rambler, the kitchen is separated from the dining or living room by a single wall. Taking it out — fully or partially — is the change that transforms the house.
Three things determine whether it’s a moderate job or a large one:
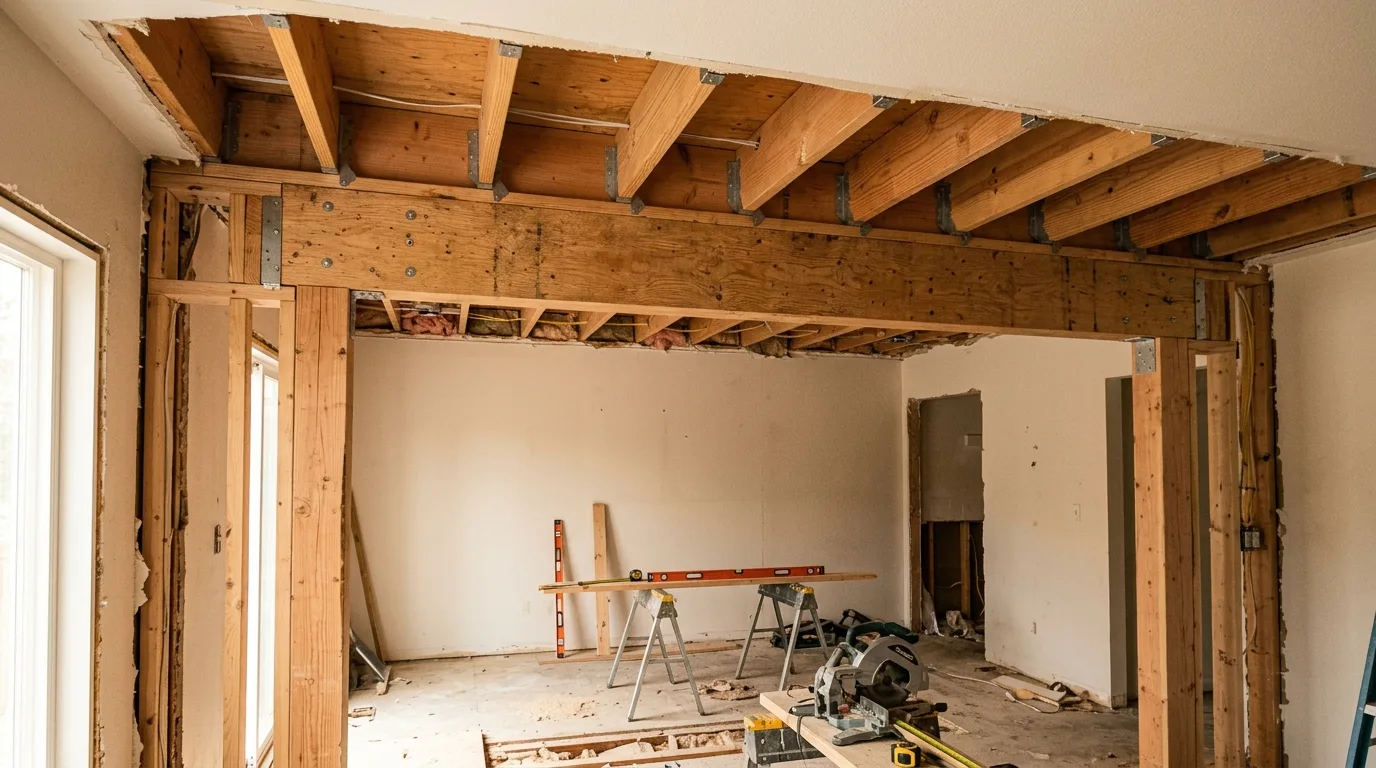
Is it load-bearing? In a rambler, a wall running parallel to the ridge often is. That’s not a no — it means a properly sized beam, posts carrying down to something solid, and engineering. It’s a real cost, not a fatal one.
What’s inside it? Ramblers often route the kitchen’s electrical through exactly the wall you want gone. Occasionally a vent. Rerouting is routine but it’s time.
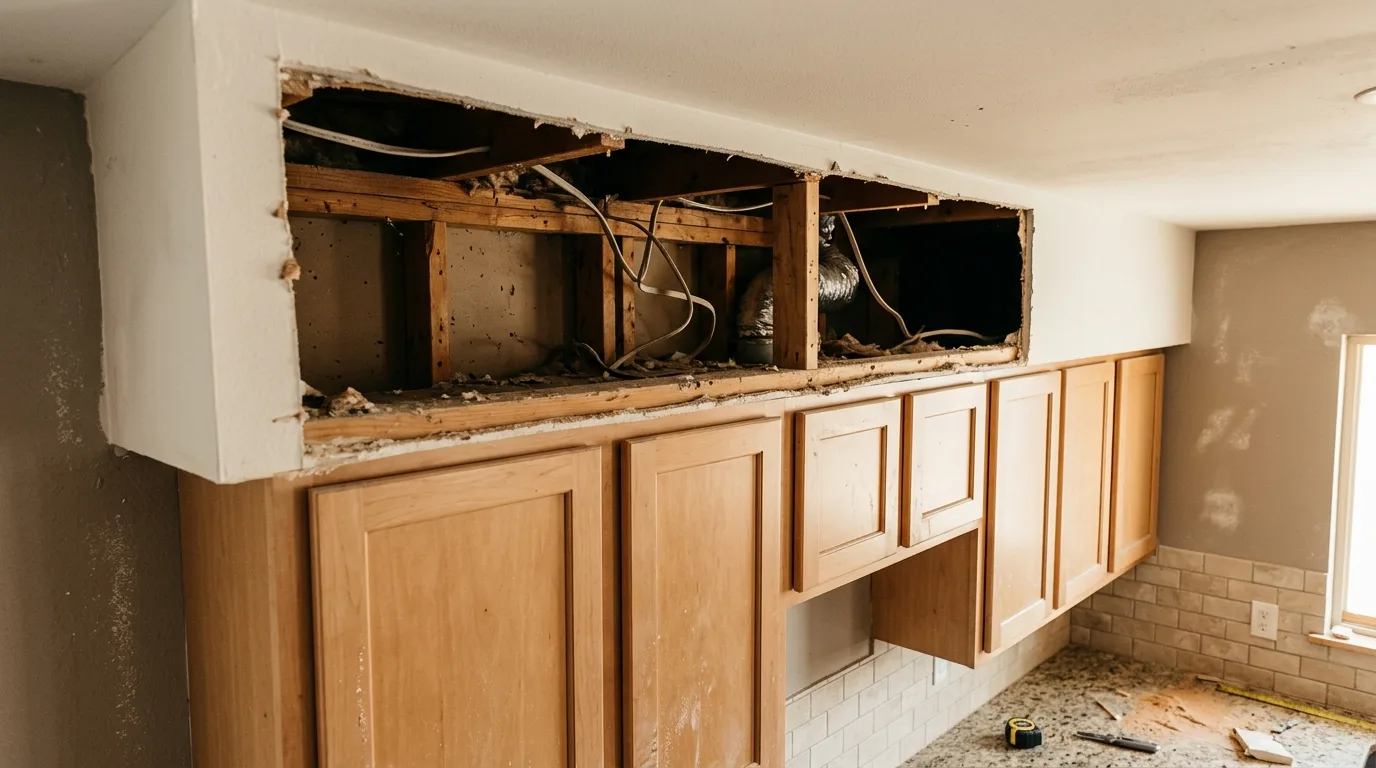
How does the ceiling meet? If the two rooms have different ceiling heights or a soffit runs along the wall, opening up means resolving that. A dropped soffit hiding ductwork is very common in this housing stock, and it’s the thing that turns “just take the wall out” into a longer conversation.
The middle option people forget: a wide pass-through instead of full removal. You get sightlines, light and connection to the next room, you often avoid the full structural exercise, and you keep some wall for upper cabinets — which you will miss if you remove all of it.
The split-level kitchen: a different problem
Split-levels put the kitchen on the main level, usually with a half-flight down to a family room and a half-flight up to bedrooms. The kitchen frequently backs onto the stairwell.
That changes what’s possible. The wall you’d most like to remove is often the one containing the stair structure, and that’s rarely coming out. What works better in a split:
- Open the wall to the dining side only — usually the non-structural one, and it delivers most of the visual benefit.
- Reclaim the soffit. Splits are full of dropped soffits above the cabinets. Removing one and running cabinets to the ceiling adds genuine storage and makes the room read taller. Check what’s in the soffit first — sometimes it’s ductwork, sometimes it’s nothing but 1960s convention.
- Rework the peninsula. Almost every split-level kitchen has a peninsula in a slightly wrong place. Moving or reshaping it, without touching structure, often improves flow more than removing a wall would.
What’s behind the walls in this housing stock
Electrical is the usual finding. A 1950s or 60s kitchen was wired for a fridge, a light and maybe a toaster. A modern kitchen needs dedicated circuits for the major appliances, GFCI protection at the counters, and specific spacing of receptacles along the counter run. In a house with a small original panel, bringing the kitchen current can mean panel work — and once a permit is involved, this gets done properly rather than optionally.
Plumbing depends on the era. Galvanized supply lines narrow internally over decades until the pressure drops noticeably. Cast iron waste can be fine or can be scaled shut. Both are far cheaper to address while the floor or wall is already open.
Nothing is level. Floors settle, walls bow. This is normal and manageable; it just needs to be measured before cabinets are ordered rather than discovered when the dishwasher won’t fit its opening.
What it costs
Published market ranges for Montgomery County: a same-layout refresh — refacing or repainting cabinets, new counters, backsplash and fixtures — around $15,000 to $35,000. A full mid-range remodel from roughly $40,000 to $95,000 depending on scope and who’s quoting. High-end custom from $75,000 upward.
Market ranges from published guides, not our prices. The useful takeaway is the size of the gap between keeping the layout and changing it. Removing a load-bearing wall and relocating the sink is not a variation on a refresh — it’s a different project with a different number.
If the budget is fixed and you have to choose, my honest advice for these houses: spend on the layout change, economise on the finishes. You can upgrade a countertop in eight years. You will not remove that wall twice.
Four things worth the money in a rambler or split kitchen
Cabinets to the ceiling. Kills the dust-collecting gap, adds real storage, makes a low-ceilinged room feel taller.
Deep drawers instead of lower cabinets. The single change people are most pleased about a year later.
Under-cabinet lighting. Cheap, transformative, and these kitchens are dark.
Proper ventilation. A recirculating hood that vents back into the room isn’t doing much. If you can run it outside during the remodel, do.
Getting a number
For a Rockville rambler or split I want to see which walls are doing work, what’s in the soffits, the age and size of the panel, and what the plumbing looks like from the basement. That visit is what turns a range into a quote.
We handle kitchen remodeling across Rockville and the wider county, estimates are free with no obligation, and the Rockville page has the rest of what we do locally.
Kitchen Remodeling in Rockville: The Short Version
Kitchen remodeling in Rockville usually starts with the same question in every rambler and split-level: can the wall come out. Often yes, with a beam and engineering. If the budget is fixed, spend it on the layout change rather than the finishes — you will not remove that wall twice.
Frequently Asked Questions
Q: Can I remove the kitchen wall in a Rockville rambler?
A: Often yes, but a wall running parallel to the ridge is frequently load-bearing, which means a properly sized beam, posts carrying to something solid, and engineering. A wide pass-through is a cheaper middle path that keeps some wall for upper cabinets.
Q: Do I need a permit for a kitchen remodel in Rockville?
A: Inside city limits the City of Rockville issues it, not the county. Moving the sink, adding circuits and removing a wall all need one. New cabinets in the same footprint with no service changes generally don’t.
Q: What is the dropped soffit above my kitchen cabinets?
A: In split-levels and ramblers it’s sometimes hiding ductwork and sometimes nothing but 1960s convention. If it’s empty, removing it and running cabinets to the ceiling adds real storage and makes a low room read taller.
Q: Where should I spend if my kitchen budget is fixed?
A: Spend on the layout change and economise on finishes. You can upgrade a countertop in eight years. You will not remove that wall twice.
