

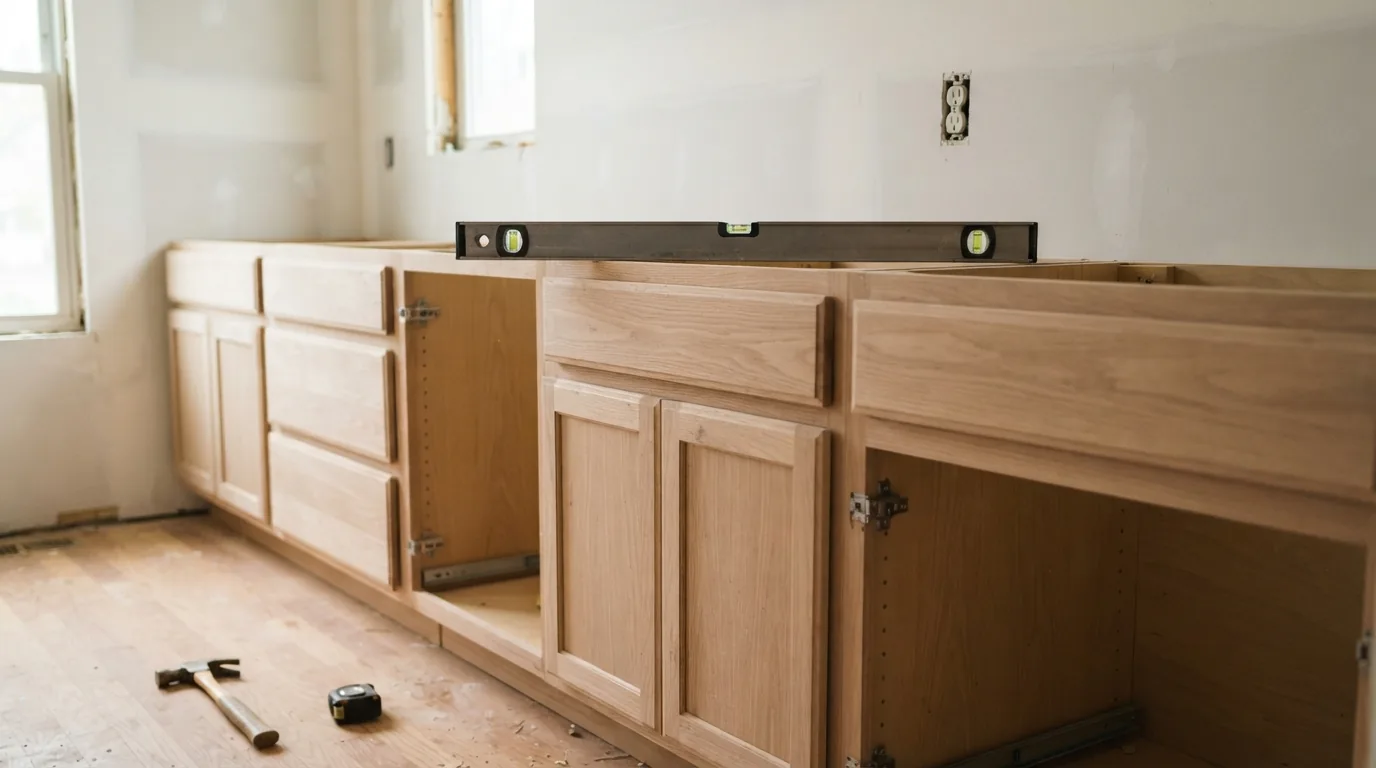
Not everyone does a kitchen in one go. Plenty of people replace the counters this year, think about cabinets next year, and get to the floor eventually. Perfectly sensible way to spread the cost.
It only goes wrong in one specific way, and it goes wrong often enough that countertops or cabinets first is worth answering properly before you spend anything.
The short answer: cabinets first
Countertops are cut to fit the cabinets underneath them. Not approximately — templated to within a fraction of an inch, usually with a laser, after the cabinets are installed and level.
So if you fit new countertops onto old cabinets and then replace the cabinets a year later, the countertop almost certainly won’t fit the new ones. Different carcass depth, different height, a different configuration around the corner, and suddenly your year-old stone is scrap.
Stone can sometimes be re-cut, but rarely to fit a different layout, and re-polishing a cut edge is skilled work that costs a meaningful fraction of a new top.
When the reverse is fine
There’s a real exception, and it’s the case most people are actually in.
If your cabinets are structurally sound and you’re planning to reface rather than replace them — new doors, drawer fronts and veneer on the existing boxes — then the carcasses aren’t moving. The countertop still fits. New counters first is completely reasonable.
The distinction is boxes. If the boxes stay, order doesn’t matter much. If the boxes are going, counters must wait. We’ve written about refacing versus full replacement separately, and which one you’re doing decides this entirely.
Where the floor comes in
The other sequencing question, and less obvious.
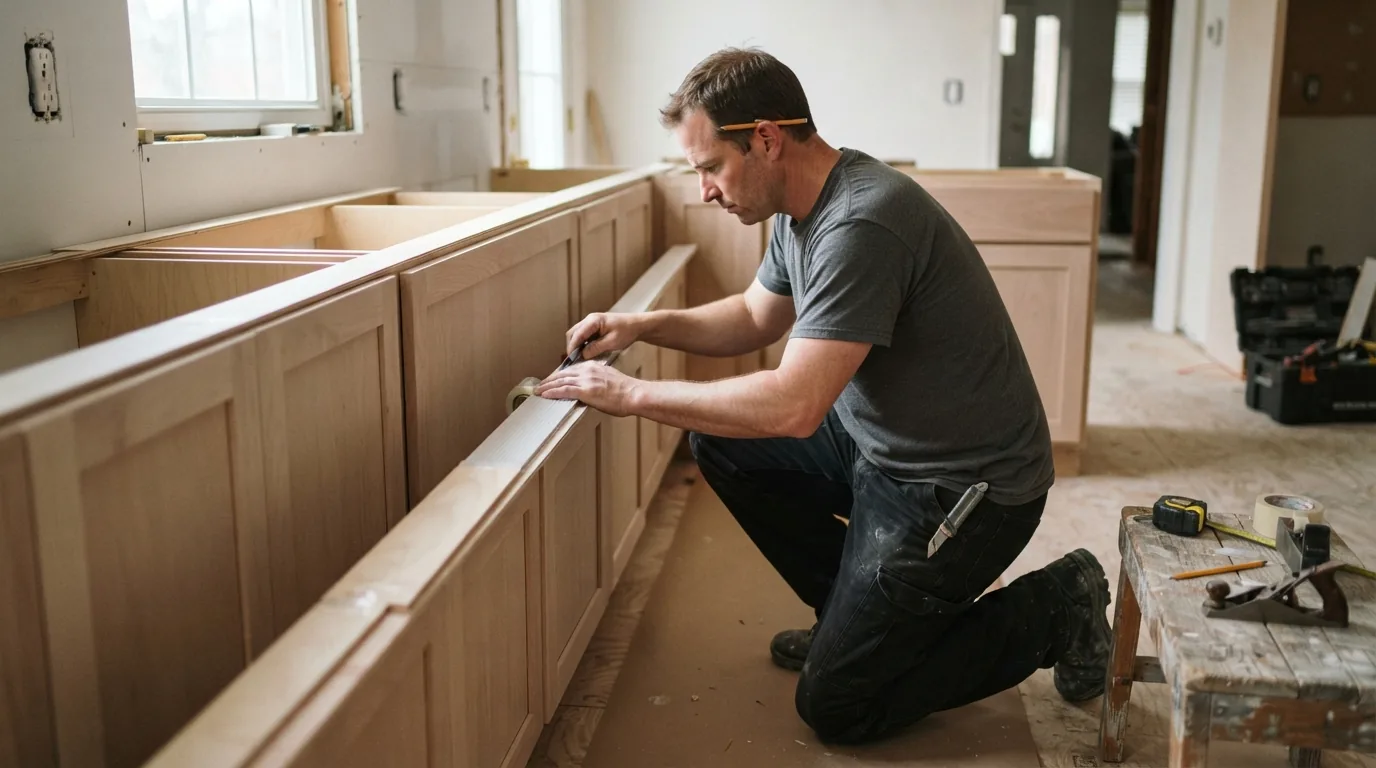
Flooring installed up to the edge of existing cabinets rather than underneath them locks you in. Replace the cabinets later with a different layout, and you’ll have bare subfloor where the old run stood and no matching material to patch it — particularly awkward with wood, where a new batch never quite matches an aged one.
If cabinets are coming out anyway, flooring goes in first, running underneath. If they’re staying, floor around them and keep spare boxes of material.
There’s a practical argument the other way with floating floors and appliance heights, so it’s worth a conversation rather than a rule. But the “no matching material” trap catches people regularly.
The order that works for a staged update
- Any layout or services changes — moving the sink, adding circuits
- Flooring, if cabinets are being replaced
- Cabinets
- Countertops, templated after cabinets are set and level
- Backsplash, which sits on the counter and is cut to it
- Appliances
- Paint
Backsplash after counters is worth noting — it rests on the countertop and is scribed to it. Tiling before means either a visible gap or tile cut out later.
The one that genuinely can’t be resequenced
Anything inside a wall or under the floor. Circuits, plumbing, gas.
If you know you eventually want an island with a sink, or a run of countertop appliances that needs more circuits, do that work when the walls or floor are already open, even if the visible part is years away. Capped-off services waiting behind drywall cost very little. Chasing them in afterwards means opening finished walls and redoing them.
Worth knowing while you’re at it: countertop receptacles in a kitchen need GFCI protection, and a lot of older kitchens around here don’t have it. If an electrician is already in the wall for something else, that’s the cheap moment to put it right.
That’s the single most valuable thing to think about before a staged project: not what you’re doing now, but what you’ll want later that’s hard to add.

A note on measuring
Don’t order a countertop from your own measurements, or from the cabinet plan. Have it templated on site after installation.
Cabinets are set level, which in an older Silver Spring house means shimmed off floors that aren’t. The finished top surface can differ from the drawing by enough to matter, and stone has no tolerance for optimism.
The short version on countertops or cabinets first
Countertops or cabinets first depends on one thing: whether the cabinet boxes are being replaced. If they are, cabinets come first, because counters are templated to the installed cabinets and won’t transfer to new ones. If you’re refacing and the boxes stay, counters can go first safely. Flooring goes in before cabinets if they’re being replaced, and backsplash always follows the countertop. Anything inside a wall or floor should be done early, even if you won’t see it for years.
If you’re planning a kitchen in stages and want the sequence mapped before you spend, that’s worth an hour. Kitchen work across Silver Spring and the surrounding neighborhoods, free estimates, no obligation.
Frequently asked questions
Q: Can I reuse my existing countertop with new cabinets?
A: Rarely. It was cut to the old cabinets, and even a small change in depth or layout means it won’t sit right. Occasionally a simple straight run can be adapted, but don’t plan around it.
Q: Should flooring go under the cabinets or up to them?
A: Under, if the cabinets are ever likely to change. Flooring stopped at the cabinet line leaves bare subfloor and no matching material when the layout changes later.
Q: How long between cabinets and countertops?
A: Templating happens once cabinets are installed, and fabrication typically takes one to two weeks after that. Plan for a stretch with no countertop, and keep a temporary surface if it’s your only kitchen.
Q: Is it cheaper to do everything at once?
A: Per item, usually yes — one mobilization, one set of disruption. Staging costs a little more overall but spreads it, which is a perfectly reasonable trade as long as the order is right.
