

There’s a bathroom that exists in tens of thousands of houses across Montgomery County. Five feet by eight feet. Tub at the far end under a window, toilet beside it, sink by the door. If you live in a house built between about 1940 and 1985, you probably have one, possibly two.
It’s five feet by eight because that’s exactly the space a standard 60-inch tub needs plus circulation. Builders repeated it for forty years because it works.
The instinct when remodeling is to reinvent it. Usually that’s the wrong instinct, and here’s the honest reasoning.
The small bathroom layouts that work in these houses are rarely the ones that move the plumbing.
The rule: moving the drain is where the money goes
Every layout decision in a small bathroom comes down to one question — are you moving anything that drains?
Supply lines are relatively flexible. Drains are not. They need fall, they need venting, and in a small bathroom on a slab or over a finished ceiling, relocating one means opening a floor or a ceiling below and reworking the vent. That’s the difference between a moderate project and an expensive one.
Which produces a simple hierarchy:
- Cheap: anything cosmetic — tile, vanity in the same spot, fixtures, lighting, paint, mirror.
- Moderate: swapping the tub for a shower in the same footprint (same drain location, though usually still a permit).
- Expensive: moving the toilet. Its drain is the largest and least forgiving thing in the room.
- Most expensive: rearranging all three fixtures.
So the honest answer for most five-by-eight bathrooms: keep the layout, transform everything else. The room isn’t badly arranged. It’s just tired.
What actually makes a small bathroom feel bigger
Very little of it is about square footage.
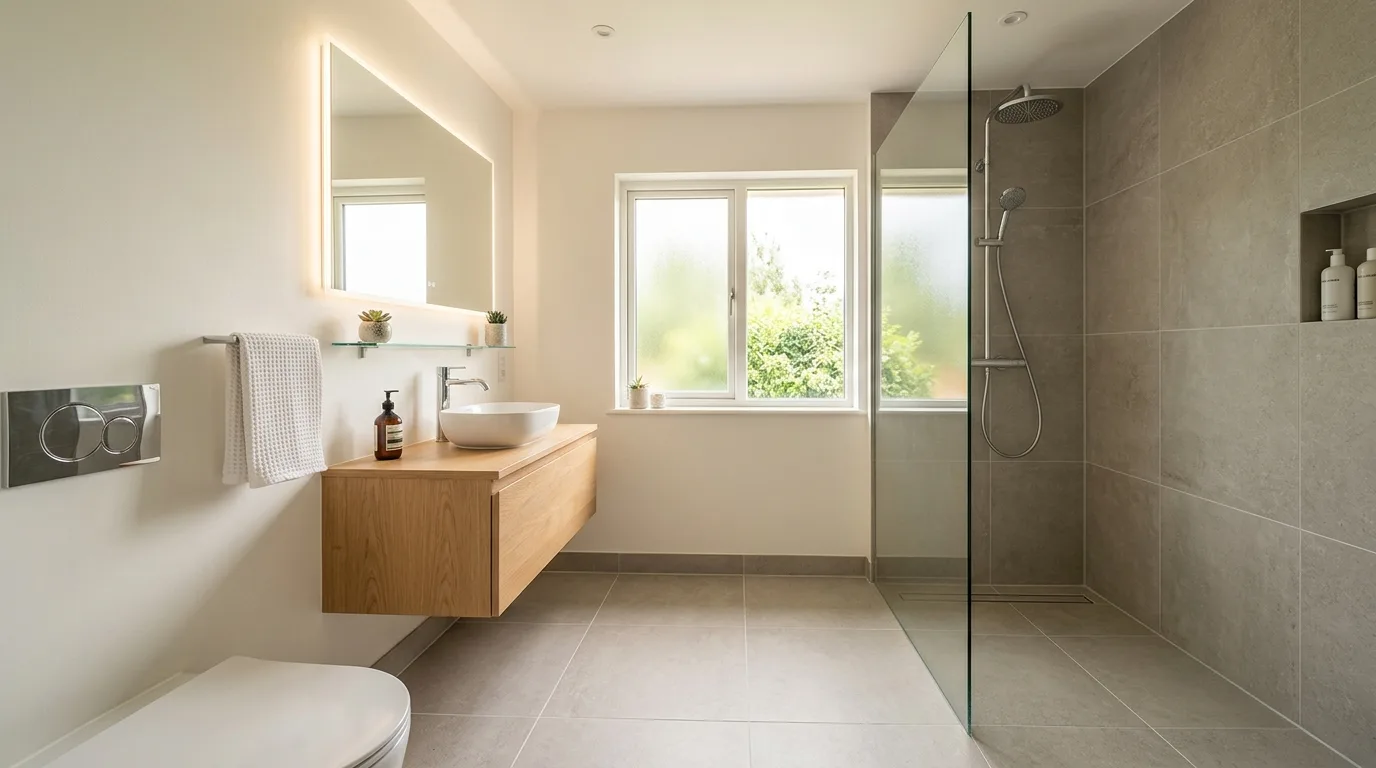
Get rid of the shower curtain. A curtain visually cuts the room in half at the point where it’s already narrowest. A clear glass panel lets the eye run to the far wall, and the room reads as its full length. This is the single biggest perceived-size change available, and it doesn’t move a single pipe.
Run the floor tile into the shower. Continuous flooring reads as one space. Two different floor materials draws a line and makes both sides look smaller.
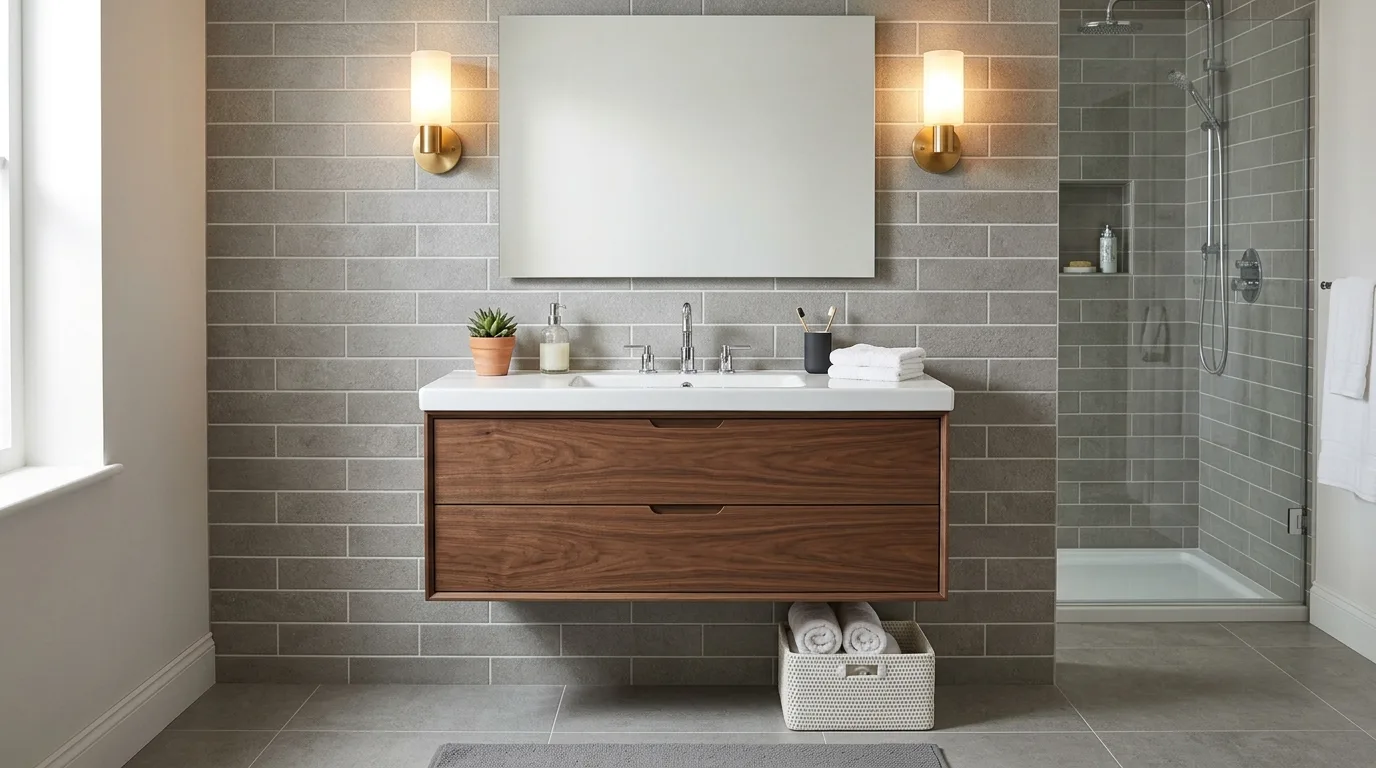
Wall-hung or pedestal — carefully. A wall-hung vanity shows floor underneath, which genuinely helps. But a pedestal sink gives you zero storage, and in the only bathroom of a family home that’s a decision you’ll regret weekly. Wall-hung with drawers is the compromise that works.
Recess everything you can. A niche in the shower wall instead of a hanging caddy. A recessed medicine cabinet instead of a surface-mounted one. Each one buys back inches in the direction that matters.
Light it properly. One central ceiling fixture makes a small room feel like a cupboard and puts your face in shadow at the mirror. Lights either side of the mirror, or a good fixture above it, plus a ceiling light. Bathrooms are the room where lighting is most often an afterthought and most obviously wrong.
Larger tiles on the floor, generally. Fewer grout lines means fewer visual interruptions. The trade-off is that large tiles need a flatter substrate, so there’s more prep — and in an older Maryland house, the floor is not flat.
Tub or shower — the decision people get wrong
The most common request I get in a small bathroom is removing the tub for a walk-in shower. Sometimes right, sometimes a mistake.
Keep the tub if it’s the only full bathroom in the house. Resale genuinely cares — a house with no bathtub is a smaller pool of buyers. And anyone with small children needs one.
Convert if it’s a second or third bathroom, or if there’s another tub elsewhere. A walk-in shower in a five-by-eight is a much better room to use daily, and it’s the right call for anyone who finds stepping over a tub wall difficult.
Practical note: a tub-to-shower conversion in the same footprint keeps the drain roughly where it is, which keeps it in the moderate rather than expensive bracket. It’s still permit territory in most jurisdictions because you’re altering plumbing.
The half-bath problem
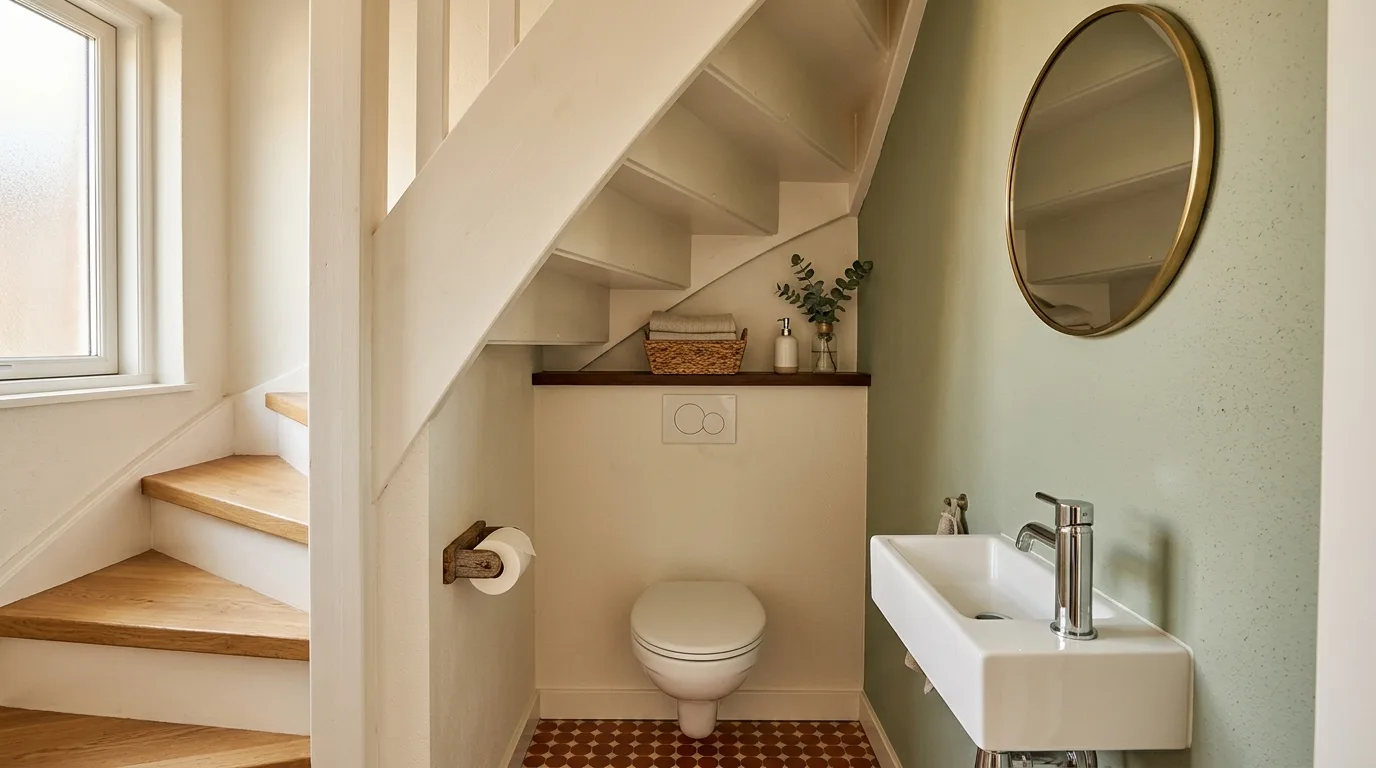
Powder rooms in this housing stock are often absurdly small — sometimes under twenty square feet, wedged under a staircase. Three things matter:
Door swing. If the door hits the toilet, a pocket door or a reversed swing changes the room completely for relatively little money.
A small-projection toilet. Standard toilets project further from the wall than you’d think. A model designed for tight spaces buys real knee room.
Ventilation. Small room, no window, needs a fan — vented outside.
The three things worth spending on, whatever the layout
Waterproofing. Invisible and non-negotiable. Tile is not waterproof and grout is not waterproof; the membrane behind them is what keeps water out of the structure. This is the first place a cheap quote cuts, and the most expensive place to have been cheap.
The exhaust fan, sized properly and vented outside. I say this in every bathroom article I write because I find it in most houses I visit. A fan venting into the attic moves your bathroom’s moisture into your roof. In Maryland’s summers, that’s how mould starts. Fix it while the ceiling is open.
Storage. The most common regret in a finished small bathroom isn’t the tile — it’s nowhere to put anything. A shower niche and a vanity with real drawers cost little at the right stage and can’t easily be added later.
What it costs
Published market ranges for Maryland: a full bathroom remodel around $12,000 to $28,000, with DC-metro averages near $19,000 and most projects between about $9,500 and $27,000. Standard work runs roughly $150 to $400 per square foot, usually around $300. A cosmetic refresh can start near $5,000.
Sourced market ranges, not our pricing. The relevant point for a small bathroom is that square footage is only part of it — a five-by-eight room holds the same plumbing, electrical, waterproofing and inspection as a larger one. Small doesn’t scale down as much as people expect.
Working out what your room needs
Most of the value in this conversation happens standing in the bathroom. Where the drains run, what’s under the floor, whether the fan goes outside, and whether the layout is genuinely fighting you or just looks dated.
We do bathroom remodeling across Silver Spring, Bethesda, Rockville, Takoma Park, Kensington and the rest of Montgomery County. Estimates are free with no obligation.
And more often than people expect, the answer for a small bathroom is: don’t move anything. New glass instead of the curtain, better light, a vanity with drawers, and tile. Same layout, completely different room, a fraction of the cost of chasing more space that isn’t there.
Small Bathroom Layouts That Work: The Short Version
Good small bathroom layouts usually keep every fixture exactly where it is. Moving anything that drains is where the money goes. Replace the shower curtain with a glass panel, run the floor tile into the shower, and add real storage — the room will read larger without gaining a square foot.
Frequently Asked Questions
Q: Should I move the fixtures in a small bathroom?
A: Usually not. The best small bathroom layouts keep the fixtures put, because moving anything that drains — the toilet especially — means opening the floor and reworking venting, which is where the money goes. Most five-by-eight bathrooms aren’t badly arranged, just tired.
Q: What makes a small bathroom feel bigger?
A: Among small bathroom layouts, replacing the shower curtain with a clear glass panel is the single biggest change, and it moves no plumbing. Running the floor tile into the shower, a wall-hung vanity, recessed niches and proper lighting all help more than square footage does.
Q: Should I replace the tub with a shower?
A: Keep the tub if it’s the only full bathroom in the house — resale and small children both care. Convert if it’s a second or third bathroom, where a walk-in shower is the better room to use daily.
Q: What do people regret most after a small bathroom remodel?
A: Storage — the thing small bathroom layouts most often get wrong. A recessed shower niche and a vanity with real drawers cost very little at the right stage and are difficult to add afterwards.
