

Quick answer and what changes the schedule
If you want a short, useful answer to how long does a kitchen remodel take, the best way to think about it is as a chain of linked steps. Each step must finish before the next one can begin, and anything that breaks that chain stretches the calendar. The things that change the schedule most are the scope of the work, whether walls or plumbing move, how long key materials take to arrive, and the time needed for permits and inspections where local rules apply.
Before you plan where you will eat or sleep, decide which of these factors fits your project. A refresh that keeps the layout and plumbing in place will move much faster than a gut job that reroutes water and power. If you expect to keep using the kitchen while work proceeds, choose a calendar that staggers noisy and messy trades so the space remains partly usable. Read on for a phase-by-phase map of the work, the permit steps that often add time in Montgomery County, and the ordering choices that create waits in the schedule.
The common sequence of a kitchen remodel
A kitchen remodel follows a sequence that most contractors and trades recognize. Knowing the order helps you map events on a calendar and spot bottlenecks before they arrive. The phases below describe what happens and why each one must often finish before the next begins.
Pre-construction and ordering, where you confirm the design and place orders, starts the clock. Decisions made here control lead times for cabinets, countertops and special items. Once orders are in, the contractor books demolition and the rough trades.
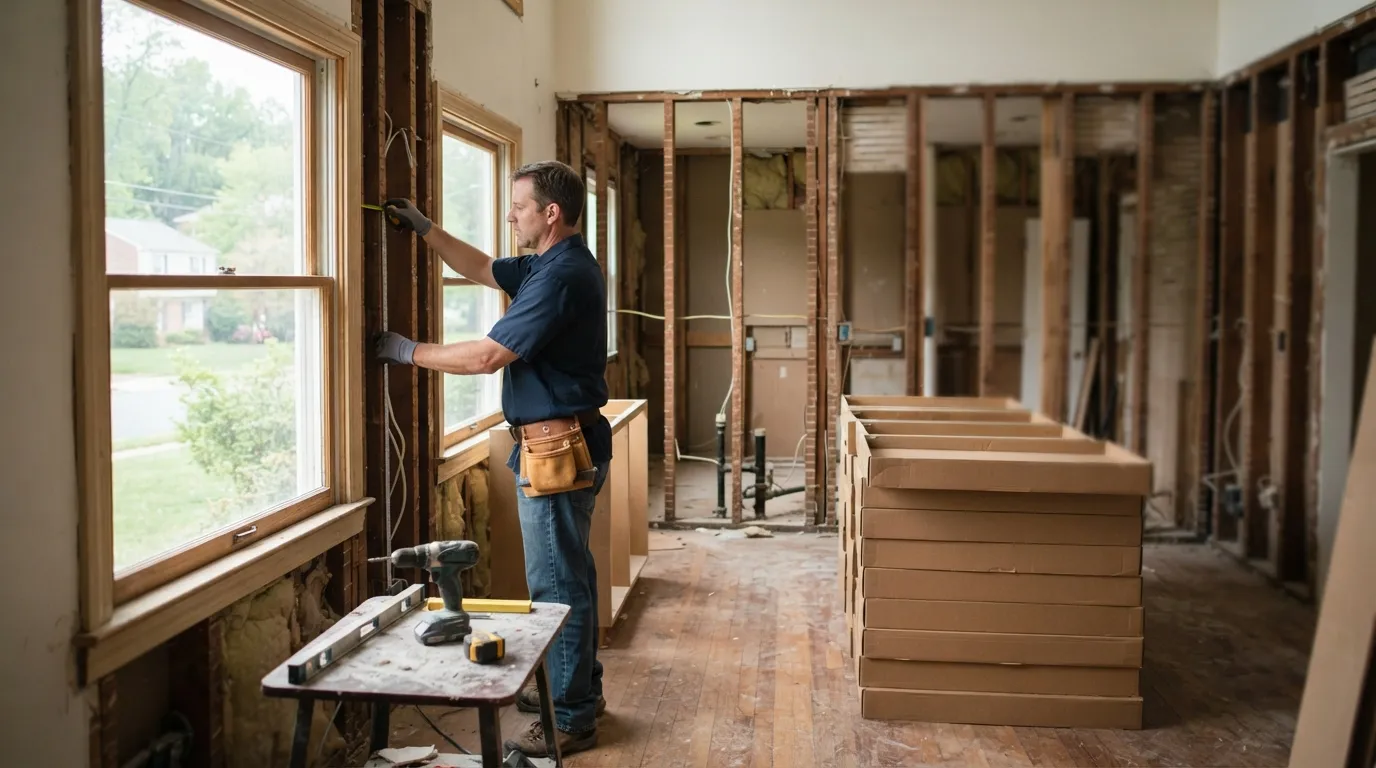
Demolition clears out existing cabinets, counters and flooring. It is the messy step that reveals what’s behind walls and under floors. Unexpected conditions you discover here, such as old plumbing or noncompliant wiring, are the most common cause of schedule changes because they add repair work.
Rough trades come next: plumbing, electrical and any structural framing. These are the steps that alter the skeleton of the room. Because they involve safety systems, they often require inspections before the work is covered over. If inspections are delayed or corrections are needed, the whole sequence pauses.
Once the rough stage passes inspection, walls are closed, floors repaired or prepared, and the room gets primed for surfaces. Cabinet installation normally follows drywall finishing; having cabinets in place makes cutting countertops accurate and final. Countertops are measured only after cabinets are set, so a delay in cabinet delivery pushes countertop fabrication downstream.
After counters and backsplashes are installed, finishing trades complete the job: trim, hardware, paint touchups, appliance hookups and final cleaning. The last step is a final inspection or walkthrough where punch-list items are recorded and fixed. A well-timed project staggers these steps so that one trade hands off to the next with minimal waiting.
How permits and inspections in Montgomery County affect timing
Local permits and the required inspections can add time to a kitchen remodel, and thinking about them early will help you slot work into a realistic calendar. In Montgomery County, permit applications, trade permits, and inspection scheduling are part of the critical path for any project that moves plumbing, electrical or structural elements.
Start by checking whether your planned changes need a permit. Simple cosmetic updates often do not, but any work that changes plumbing, electrical or load-bearing walls usually does. The permit application is the moment the clock starts on that part of the schedule: drawings, a contractor or agent to submit the paperwork, and payment are typical prerequisites.
After a permit is issued, inspections are booked at specific points: usually after rough plumbing and electrical, after framing changes, and after final hookups. If an inspection fails, a correction must be made and the inspection rebooked. That rebooking window is the common source of multi-day or multi-week delays because slots fill up, and you must wait for the next available inspector.
You can reduce permit-related delays by lining up your paperwork and approvals before demolition. Have plans ready that show any relocated fixtures, and make sure the trades understand what inspectors will expect. Ask your contractor how they schedule inspections and whether they hold contingency time in the project plan for re-inspections. If you can, avoid starting demolition the same week you submit permit drawings; give the permitting office time to review so that trades do not arrive early and then wait for permission to proceed.
If you are a landlord or a property manager preparing multiple units, bundle similar permit work together where possible. Submitting similar drawings at once can make inspection scheduling more efficient than staggered single submissions. Also check for local requirements specific to Montgomery County that affect finishes, ventilation and gas connections so you do not discover a missing detail only after work begins.
Materials, lead times, and decisions that create delays
Choosing materials is one of the places owners unknowingly create waits in the remodel schedule. Some items are made to measure, some are stocked locally, and some are imported or built to order, each choice brings a different cadence to the project.
Cabinets and casework are a frequent pacing item. Stock cabinets that fit standard openings can arrive quickly, but custom or semi-custom cabinets require shop time and a template after rough dimensions are confirmed. Countertop materials have the same dependency: many stone and composite counters are measured and templated only once cabinets are installed and stable. That means a late cabinet delivery directly delays countertop fabrication and installation.
Specialty hardware, custom pulls, and unusual lighting fixtures are often ordered from small suppliers with longer lead times. If you want a particular finish or custom size, order early. Delays also come from appliance timing: high-end or uncommon appliances may require specific delivery and installation windows.
Another common source of delay is a change once the job has started. Swapping tile patterns, changing faucet models, or selecting a different paint sheen after demo increases coordination and often requires new orders. If you know you will agonise over certain finishes, delay demolition until those decisions are locked.
To keep the calendar moving, prioritize the long-lead items in your decision list. Confirm cabinet and countertop options early, select appliances and key fixtures, and have backup options ready if a chosen item becomes unavailable. Tell your contractor about any vendor promises you receive; they can often slot work around supplier dates or advise an alternative that keeps the schedule tighter.

Phased and handyman-friendly remodel options
If you or a landlord cannot be without a usable kitchen for long, phased work is the sensible alternative to a full gut. Phasing breaks the project into smaller, self-contained jobs that keep essential functions running and reduce daily disruption.
A typical phased approach begins with the least invasive work: paint, hardware swaps, and small fixture upgrades. These updates refresh the room without touching plumbing or electrical. Next, you can replace countertops or backsplash while leaving cabinets in place, which causes only short, planned interruptions. Finally, cabinet replacement or layout changes come last because they are the steps that require the longest trade sequences.
Handyman-friendly projects are those that avoid moving plumbing and major electrical. A handyman can handle cabinet refacing, replacing doors, installing under-cabinet lighting that ties into existing circuits, and patching and painting. These jobs shorten the critical path because they do not require multiple trade handoffs or inspections.
Landlords often prefer staged work to limit tenant downtime. One practical plan is to work on a single unit at a time, complete the most disruptive tasks while a unit is vacant, and schedule cosmetic updates while tenants remain. Communication and a clear schedule for each phase make this approach predictable and manageable.
If you must keep the kitchen functioning, set up temporary cooking and cleanup stations in another room and plan on extra dust control measures. Phased work usually takes longer in calendar days overall than a straight full remodel, but it spreads disruption into short, predictable bursts that are easier to manage.
What to expect on-site and living through a remodel
Living through a remodel is less about a single unpleasant day and more about planning routines around recurring trade visits, deliveries, and cleanup. Expect noise, dust and trucks, and plan where you will prepare food and store daily items.
Trades often overlap: while plumbers rough in, electricians may run cables in adjacent walls, and a cabinet crew will arrive once drywall is finished. That overlap is normal and efficient, but it requires coordination so that one trade does not block another. Ask your contractor how they sequence arrivals and whether they leave a buffer between critical milestones.
Containment and daily cleanup matter. A simple setup is to close off the kitchen with plastic and use self-closing barriers at doorways to reduce dust spread. Agree on how the site will be left at the end of each day: a safe, lockable area for tools and a clear path for occupants reduce stress. Also confirm who will remove debris and how frequently; full dumpsters on-site every few days are common in more invasive jobs.
What you should check before work starts:
- Where the contractor will stage materials and park vans.
- What the daily work window will be and how late trades will stay.
- How power and water will be handled while systems are disconnected.
- How the contractor secures the site overnight and stores keys or codes.
Planning simple routines around these points makes living in the house far easier. Prepare a box with everyday kitchen items you will need and keep it closed during work. If you have children or pets, create a safe route through the house and brief them about off-limits areas.

What a clear contractor schedule and quote should show
A clear schedule and written quote are the tools you use to compare offers and hold a project to dates. A good schedule lists the major milestones and ties them to the deliverables that make the next milestone possible.
The schedule should name the sequence of trades and the trigger that moves the project from one phase to the next. For example, cabinet installation is the trigger for countertop templating, and countertop installation is the trigger for sink and appliance hookups. Look for explicit handoff points rather than vague date ranges; handoff points make it clear what will happen next and who is responsible.
A written quote should separate allowances from fixed items so you know where choices still sit. It should also state what happens if a long-lead item is late: who pays for storage, whether the crew is put on hold, and how that affects dates. Ask for a simple change-order process that shows how decisions made after the contract will be priced and scheduled.
Finally, check for a punch-list and final inspection plan. The punch-list is how the contractor records remaining small items at the end of the project. A clear plan names the person who signs off on each completed milestone and how final acceptance is handled.
A final note on surprises: older homes often hide issues the moment you open walls. Make sure your schedule treats discoveries as expected rather than rare; a buffer day or two between major milestones saves friction when small repairs show up. Having written change-order terms and an agreed communication method will keep the project moving even when the unexpected appears.
Frequently asked questions
Can you live in your house during a kitchen remodel?
Yes, you can often stay in the house, but plan around recurring trade visits, dust, and limited access to the kitchen. Set up a temporary food prep area, agree daily cleanup rules with the contractor, and lock off the work zone to keep family members safe.
How long does it take to replace kitchen cabinets?
Cabinet replacement depends on whether cabinets are in stock or custom made and whether the layout changes. Stock cabinets and small adjustments are faster, while custom work requires shop time and on-site templating that adds days or weeks to the project timeline.
How long does it take to redo a small kitchen?
A small kitchen that keeps the same layout and does not move plumbing or electrical can be done in shorter sequences because fewer trades are needed. If you only replace surfaces and refinish cabinets, the schedule is dominated by ordering and delivery windows rather than by lengthy trade handoffs.
