
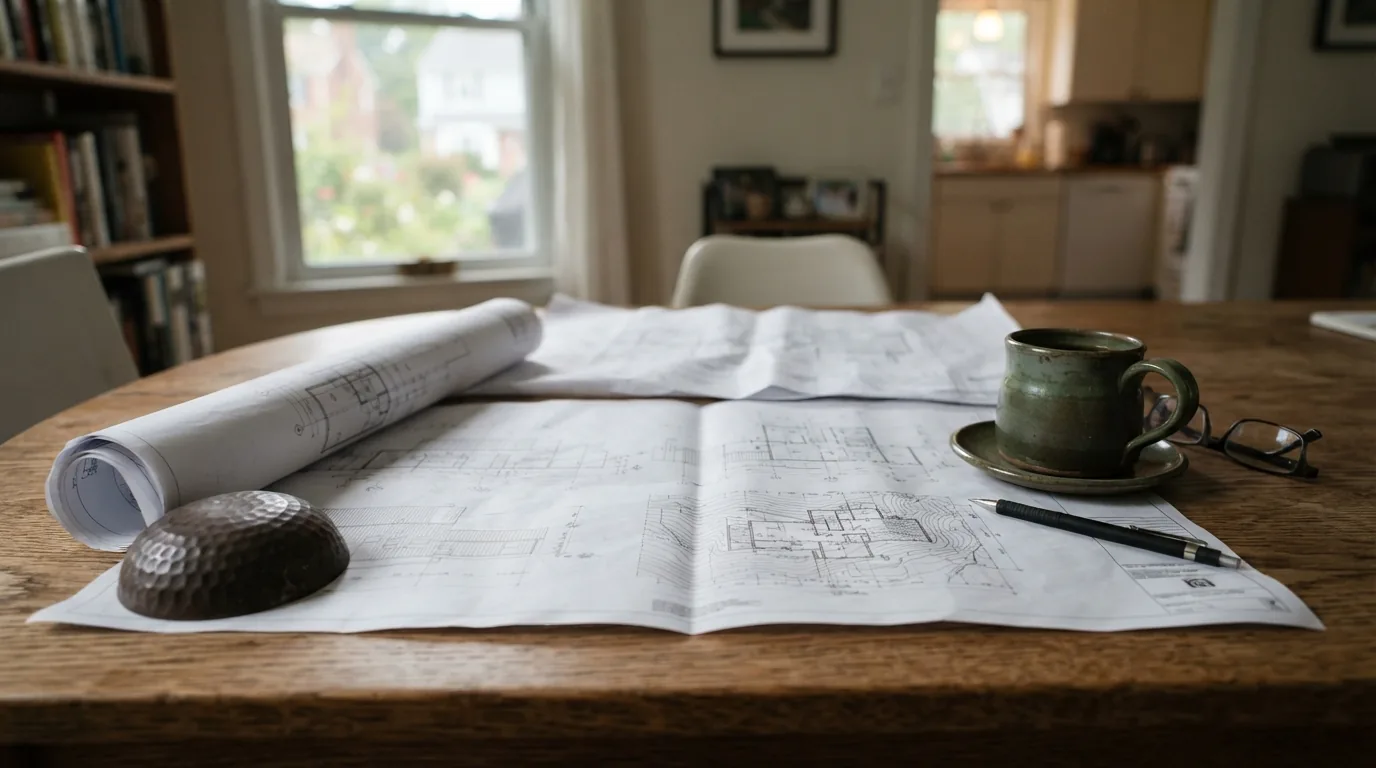
An addition is the one project where the paperwork can genuinely take longer than the building. People plan a schedule around construction time and then discover that the part before construction is the long part.
Home addition permits are not difficult so much as sequential — each stage depends on the one before it, and the whole thing starts earlier than most people expect.
What has to happen before you apply
An addition application generally needs drawings, and drawings need decisions. Before anything is submitted you’ll usually need a site plan showing where the addition sits on the lot, architectural drawings, and structural details prepared by someone qualified.
That’s weeks of work in itself, and it’s why “we’d like to start in spring” usually means beginning the process the previous fall.
The two things that decide whether it’s possible at all
Setbacks
Every lot has minimum distances the structure must keep from the property lines — front, rear and side. Those distances vary by zone, and an addition that crosses one isn’t a matter of paying a fee. It requires a variance, which is a separate process with a different timeline and no guaranteed outcome.
This is the first thing to check, because it can eliminate a design entirely. It’s much better to find out before an architect draws it.
Lot coverage
There’s a limit to how much of a lot can be covered by structures, again varying by zone. Older properties on smaller lots inside the Beltway can be surprisingly close to that limit already, particularly where a previous owner added a deck, a shed or a garage.
Worth checking early for the same reason as setbacks: it’s a constraint on what’s possible, not just a cost.
Where home addition permits actually get stuck
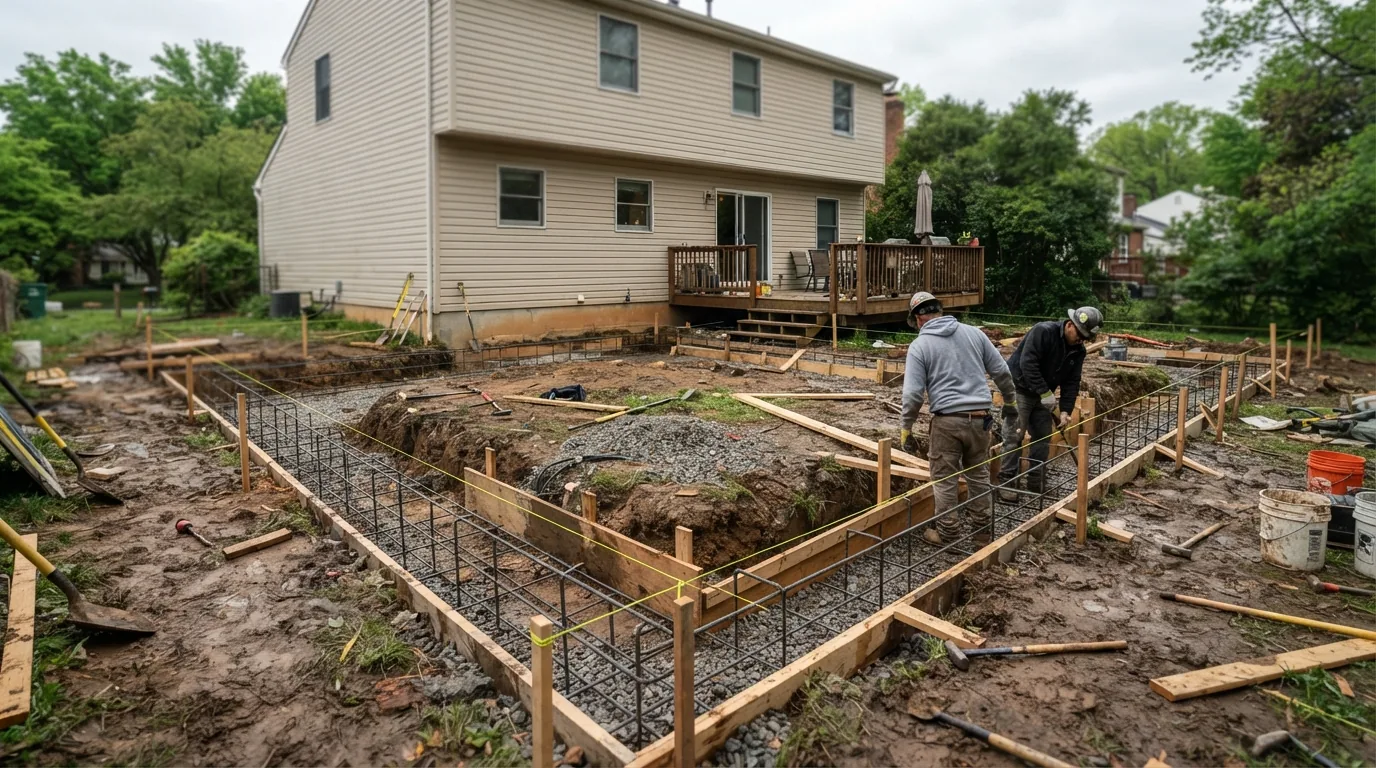
Three recurring ones, none of them exotic.
Incomplete submissions. A missing drawing or an unanswered question sends the application back, and the clock restarts on that round of review rather than continuing.
Stormwater and impervious surface. Adding roof area changes how water leaves the site, and depending on scale that can pull in additional review. It surprises people who think of an addition as purely a building question.
Sediment control and utilities. Depending on the work, there may be requirements around erosion control during construction, and any work near utility easements adds coordination.
The authority depends on your address
For unincorporated areas — most of Silver Spring, Bethesda and Chevy Chase — the authority is Montgomery County Department of Permitting Services.
Inside an incorporated city the picture changes. Rockville, Gaithersburg and Takoma Park run their own permitting processes, and being in one of those means an additional or different route. Takoma Park in particular has requirements people routinely discover late.
And if your property is in a historic district, or is itself a designated resource, there is an entirely separate review of the design before the building permit process even begins. That’s a longer conversation and it applies to more properties around here than people assume.
A realistic timeline for home addition permits
Design and drawings: weeks to a few months, depending on complexity and how decisive you are.
Review: variable, and dependent on whether the first submission is complete. Assume more than one round.
Variance, if you need one: adds substantially, with a hearing involved.
Historic review, if applicable: adds again.
Then construction, which is the part everyone was thinking about from the start.
I’d rather give you that shape than invent a specific number of weeks, because it varies with what you’re building and how complete the application is. What’s reliable is the ordering, and that the front end is longer than people plan for.
What this means practically
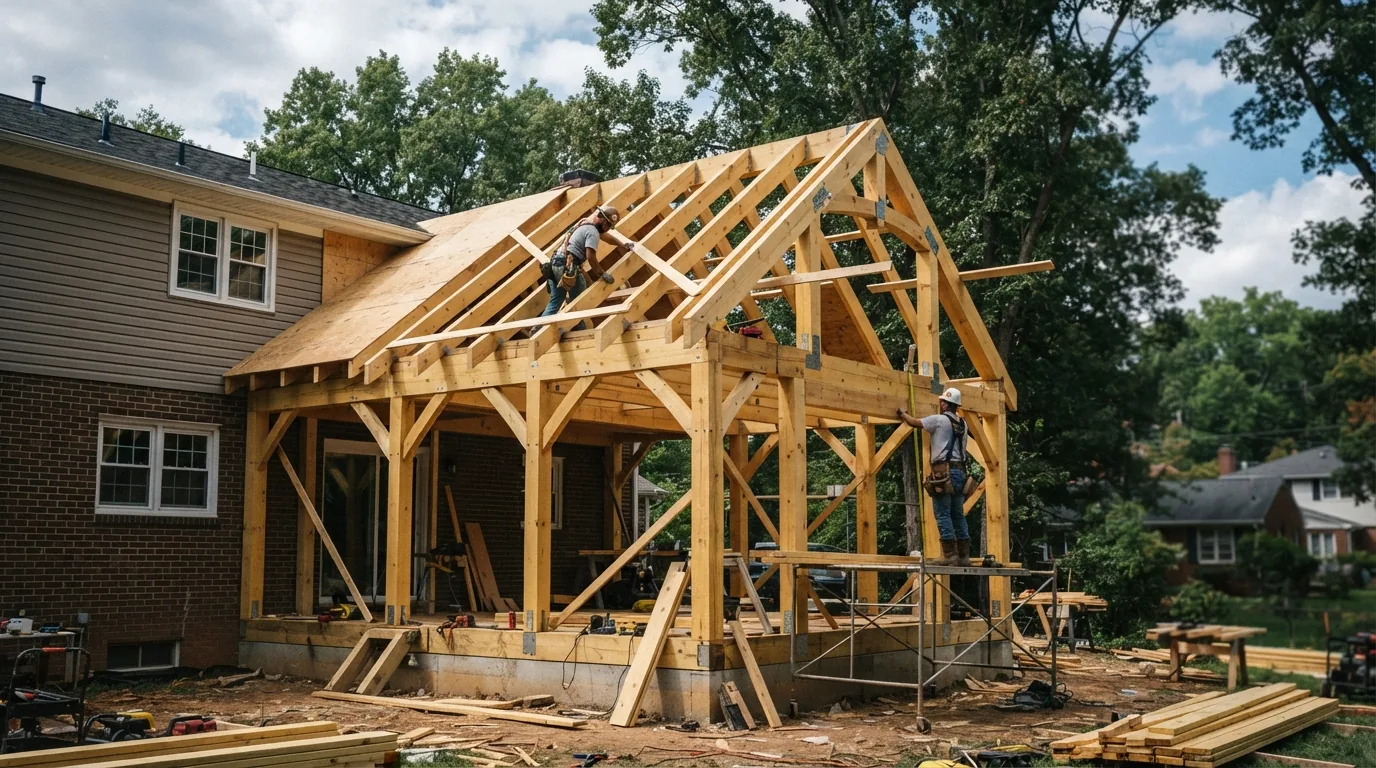
Start the permit conversation before you commit to a design, not after. Check setbacks and lot coverage first, because they constrain what’s worth drawing. And build review time into the schedule as a real line rather than an optimistic assumption.
An addition is also the point at which you’re firmly beyond handyman scope and into general contractor territory. That’s an honest thing for me to say: we do plenty of work in and around additions, but the addition itself wants a builder who does them regularly.
The short version on home addition permits
Home addition permits in Montgomery County start well before construction. Setbacks and lot coverage decide whether a design is possible at all, so check them before paying for drawings. Applications stall most often on incomplete submissions and stormwater review. Unincorporated areas go through county DPS, while Rockville, Gaithersburg and Takoma Park run their own processes, and historic properties face separate design review first. Plan the front end as the long part, because it is.
If you’re weighing an addition against a reconfiguration of the space you already have, that second option is often quicker, cheaper and permit-lighter — and it’s a conversation we’re happy to have. See what we cover across Silver Spring and the surrounding neighborhoods.
Frequently asked questions
Q: Can I apply for a permit myself?
A: Homeowners can, though additions usually need professionally prepared drawings regardless. Most people find the application easier when whoever prepared the drawings handles the submission.
Q: What is a setback?
A: The minimum distance a structure must sit from your property lines. It varies by zoning, and building inside it requires a variance rather than simply a permit.
Q: Does a deck need a permit?
A: Usually, depending on size and height. Decks also count toward lot coverage, which can matter later if you’re planning an addition afterward.
Q: What happens if I build without one?
A: It typically surfaces at resale, when a buyer’s agent or appraiser flags unpermitted structure. Resolving it retroactively is slower and more expensive than doing it in order, and occasionally the work has to be altered to comply.
