

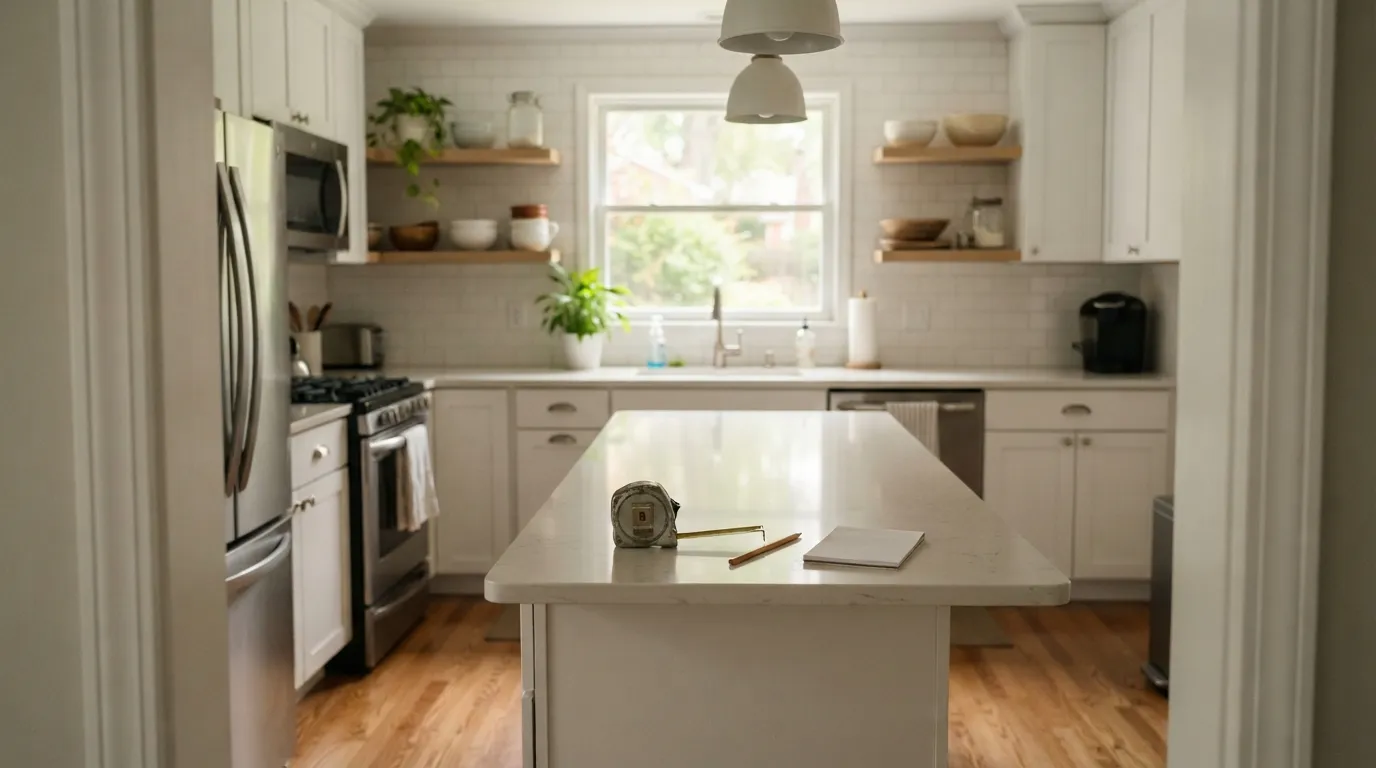
When a kitchen remodel makes sense
If you typed kitchen remodeling bethesda into a search bar, you probably already know you want change, not just paint. You should start a sensible remodel by matching the work to the problem. Decide whether to update finishes, reconfigure the layout, or plan a staged refresh that keeps the room usable. You should also think about bathroom updates and the accessories that sit alongside a kitchen project. Plumbing runs, fixtures, and finishes often cross both rooms and influence choices and timing.
Decide which result you want from the work. If the goal is a fresher look, swapping cabinet doors, counters, and lighting will deliver a visible change with less disruption. When storage, traffic flow, or appliance placement is blocking daily life, a layout change will be the right move. If the systems themselves are the source of trouble, the work becomes a systems job. That includes old wiring, undersized plumbing runs, and failing subfloors. It will need a different plan.
Before you call anyone, have your priorities written down: what must improve, what would be nice, and what you will not accept. That list makes every estimate clearer and helps whoever visits focus the inspection on the tradeoffs that matter to you.
Permits and approvals in Montgomery County
Most homeowners will find that some kinds of kitchen work need permits and inspections. Work that moves plumbing or wiring, changes the footprint, or alters load-bearing elements is the sort of thing that triggers a formal review. The permitting process exists to protect the systems in your home. Expect to include the permit step in your schedule rather than treat it as optional.
Who pulls permits varies by project and by the people you hire. Often a licensed trade contractor will pull the necessary permits because they are familiar with the local filings and the inspection schedule. You can choose to have a contractor do the paperwork as part of a contract. Others ask their contractor to show the permit paperwork and inspection results before final payment. If you are managing the job yourself, plan to talk to the county permit office early in the planning phase. That helps you understand what approvals will be required.
You can expect a predictable local process for approvals. You identify the scope that needs approval and submit plans or descriptions to the county. You wait for review, schedule the work and required inspections, and obtain final sign-off. Each inspection clears the next stage of work. Expect minor items to come up on inspection reports; they are normal and typically straightforward to fix. Taking permit requirements into account before demolition prevents pauses mid-project and keeps contractors coordinated with inspection windows.
If you are a landlord or property manager, include permit timing when communicating with tenants. Tenants need clear timelines for when contractors will arrive and what parts of the property will be inaccessible. They also need to know what inspections mean for access to the unit. That communication keeps projects on schedule and reduces needless calls and confusion during inspections.
Choosing a remodel scope you can live with
There are three sensible scopes to choose between: a cosmetic refresh, a layout change, and a full gut. Each option has obvious trade-offs in time, disruption, and cost. The right choice depends on how long you can tolerate a partially or fully unusable kitchen.
A cosmetic refresh focuses on finishes and accessories. You can get a dramatic visual update with new cabinet doors or refacing, a replacement countertop, updated hardware, improved lighting, and a fresh backsplash. These changes do not require major plumbing or electrical work. This scope is the least disruptive for you because it usually avoids moving fixed services or cutting into walls. It is also the easiest to phase around daily life.
Changing the layout moves work zones and traffic patterns. Examples include shifting a sink to line up with a new window, creating an island, or relocating the range for better ventilation. A layout change typically involves rerouting plumbing and extending or moving electrical circuits, which adds time and the need for permits and inspections. Expect more demolition and more coordination between carpentry, plumbing, and electrical trades. The benefit is a kitchen that actually functions better for the way you use it now.
A full gut replaces finishes and systems throughout the room. Choose this when you need new subfloors, updated wiring to support modern appliances, or new plumbing routes. Also choose it when the existing layout simply cannot accommodate the design you want. The payoff is a room that performs to modern standards and a clean slate for design, but the disruption is highest and the schedule longer.
When you compare options, think through three things. Consider how long you can go without a fully functioning kitchen. Consider how married you are to the current layout and whether underlying systems need work. Those answers will steer you to the correct scope and the right sequence for the work.

Materials, fixtures and small upgrades that change the look
Small, well-chosen changes often give more perceived value than wholesale replacement. Pick materials that match how you use the room. Hard-wearing counters and cabinet fronts make sense for heavy cooking; easier-to-upkeep surfaces fit a house where you want low fuss. Lighting, hardware, and the backsplash are inexpensive visual levers compared with replacing cabinets or moving walls.
Think about these items first:
- Cabinet faces or refacing, plus new pulls and hinges, to refresh the look without full replacement
- Countertop material choice and edge detail, which sets the tone of the room
- Task and ambient lighting, including under-cabinet strips and brighter island pendants
- Backsplash material and layout, which can be a focal point without moving plumbing
- Faucet and small appliance choices that modernize function and appearance
Each of these items has several practical pairings. For example, choosing a durable counter surface lets you keep simpler cabinet finishes and still look intentional. A gloss tile backsplash reads brighter under under-cabinet lighting, while matte subway tile gives a softer, more classic feel. You can change cabinet hardware and lighting and achieve a different style without touching the plumbing or wiring.
Kitchen accessories matter. Pull-out organizers, a built-in spice rack, or a single deep sink change day-to-day convenience more than some larger investments. If storage and access are your complaints, prioritize accessories that address those complaints before you replace the whole cabinet bank.
When you bring samples to a decision meeting, view them together under the light the kitchen gets at midday and in the evening. Materials that read one way in a showroom can look very different when combined on site. This simple check saves regret and keeps finish selections cohesive.
Who should do which work: handyman vs full remodeler
Not every task in a kitchen remodel needs a full remodeling contractor. A handyman can handle many visible, non‑structural items: hanging cabinet doors, installing hardware, replacing trim, patching drywall, and fitting simple fixtures. These are the tasks that improve the look quickly and are often the easiest to phase around daily life.
If work changes plumbing runs, modifies major electrical circuits, or alters load-bearing structures, you will need a contractor. That contractor must have the relevant trade licenses and the ability to pull permits and arrange inspections. It is good practice to check that whoever performs electrical or plumbing work is qualified for that scope. If you are uncertain which tasks fall in which bucket, ask a tradesperson to walk the site. Have them point out what will require a permit or a licensed subcontractor.
For landlords and property managers, the split of duties matters for scheduling. Handyman-level work can often be completed between tenancies, while larger interventions should be planned so tenants and inspections do not conflict. Ask candidates whether they can phase work and what parts of the job they subcontract. That gives you clarity on who will be onsite and when.
When you get estimates, make sure each provider states plainly which parts of the job they will handle. Also ask which parts they will pass to a subcontractor. That avoids surprises and helps you compare proposals on the same terms.

Timelines and keeping disruption short
Every project divides into phases: planning and permits, demolition and rough work, systems and inspections, and finishing. The planning phase is when you lock the scope, pick materials, and arrange inspections. Good planning reduces delays later because it forces decisions about what gets replaced and when.
Demolition is noisy and dusty. Contain it by sealing off the kitchen zone, using runner protections in nearby rooms, and setting up a temporary prep area for essentials. A simple temporary setup with a microwave, kettle, and cooler keeps meals manageable without full access to the kitchen.
Systems work, electrical, plumbing, and HVAC adjustments, usually requires the most coordination. Schedule those trades to work in sequence, and expect inspections between stages. A small pause for an inspection is normal; planning the inspection calendar into the timeline prevents a frustrated pause when nothing can proceed.
Finishing pulls everything together. Installations that happen last, countertops, fixtures, trim, benefit from having the space clean and dry. Avoid ordering finishes too early; delayed deliveries are a common source of idle crews.
You can shorten disruption in several practical ways. Make early finish decisions and accept a phased approach that keeps a small part of the kitchen usable. Limit layout changes if you cannot tolerate long outages. Clear daily communication with whoever is on site reduces the chance of last-minute schedule surprises. For landlords, give tenants a written brief covering work windows and expected inspection dates; that reduces calls and accelerates access when inspectors arrive.
How to get a clear quote and what to ask
A comparable, useful estimate names the scope, lists what is included, sets out who handles permits and inspections, and shows a simple schedule. When you ask for a quote, provide the same information to every bidder so their proposals are genuinely comparable.
Ask each potential provider these questions during the first visit or before you accept an estimate:
- Can you itemize labor and materials separately on the written estimate?
- Who pulls the permits and who will sign off on inspections?
- How will change orders be handled and priced if an unexpected issue appears?
- What is the anticipated sequence of trades and the key milestones for inspections?
Watch for red flags: vague descriptions of work, refusal to itemize or a reluctance to discuss permits, and estimates that are verbal only. A clear, written estimate that states exclusions is the best defense against misunderstandings.
When comparing quotes, pay attention to what is excluded. One estimate might assume you supply appliances; another might include them. Make those assumptions explicit and written so you can compare apples to apples. If a proposal references a warranty or guarantee, ask for the exact wording in writing and who backs it.
Next steps checklist for Bethesda homeowners
Measure the room and write a priority list of must-haves and nice-to-haves. Use that list when you invite bidders so everyone is pricing the same scope. Gather three written estimates to see the range of approaches and what each one includes.
Before any work starts, clarify who is responsible for pulling permits and arrange the inspection schedule. If you plan to live in the house during work, set up a temporary prep area. Agree on daily start and finish times with the crew to reduce surprises. For landlords and property managers, give tenants a clear schedule and a single contact for questions.
When you are ready, consult our kitchen renovation checklist. Read the services overview for kitchen remodeling to understand typical offerings. Visit our kitchen remodeling in Bethesda page to see local examples and next steps. When you have questions or want someone to visit the house, contact us to discuss the scope and book a site visit.
Frequently asked questions
Do I always need a permit to replace kitchen cabinets?
Not always. Replacing cabinets and updating finishes alone often does not require a permit, but work that moves plumbing, wiring, or walls usually does. Check with your county permit office or ask your contractor who will pull permits before work starts.
Can a handyman install a new backsplash and light fixtures?
Yes, many handymen install backsplashes and fit non‑hardwired light fixtures. For hardwired electrical work, you should confirm the installer’s qualifications and whether the job requires a licensed electrician and permit.
How do I keep cooking during a remodel?
Set up a temporary prep area with a microwave, hotplate, kettle, and cooler so you can prepare basic meals. Plan to do the heaviest work in phases so at least part of the kitchen remains usable. Schedule deliveries to avoid long waits for key finishes.
What should a written kitchen estimate include?
Make sure a clear estimate lists the scope of work and labor and materials items. It should state who will pull permits and arrange inspections and how change orders will be handled. It should also state exclusions so you can compare multiple bids on the same basis.
