

What the job actually involves
If you’re searching for kitchen remodeling silver spring, the work you see on day one and what finishes on day last are often very different projects. A simple refresh is mostly surface work: paint, new hardware, replacing a few fixtures and possibly resurfacing or refacing cabinet doors. A partial remodel replaces or reconfigures some major items — countertops, a run of cabinets, or an appliance wall — while leaving the basic layout and many systems in place. A full redo moves plumbing, electrical and the major walls that define the layout and so it changes how you use the room.
Deciding between those scopes starts with what you want to use the kitchen for and how much disruption you can accept. If you want the same footprint and appliances but fresher surfaces, a refresh is the quickest way to get visible change. If you want a different flow, an island, or to move plumbing and gas lines, you are looking at a larger project that needs trades, inspections and more time out of the kitchen.
Before you call anyone, have this ready so the first conversation is useful:
- A short list of must-haves and nice-to-haves for the space.
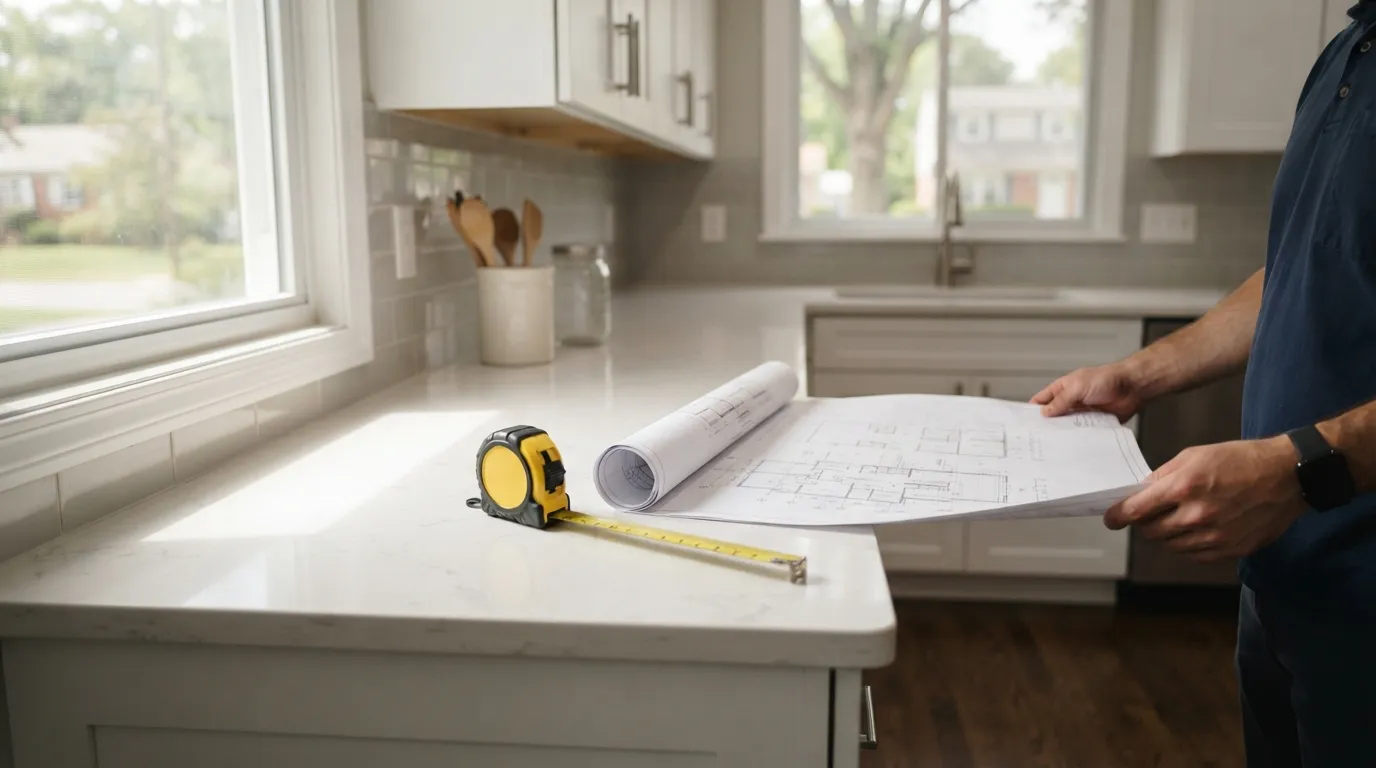
- Measurements or a rough plan showing current appliance sizes and where plumbing and major services sit.
- A sense of who will live in or use the space during work (owners, tenants) and any timing constraints.
- Photos of the existing kitchen and of finishes you like.
Bring these to the initial visit and the person quoting you can point to where a small update will stop and a more complicated intervention begins.
What a kitchen remodel bill is actually made of
A clear remodel quote breaks the job into what is physically done, the materials supplied, and the services that arrange and check the work. Labour to remove old finishes and to install new ones is one piece; the cost of cabinets, counters, tile and fixtures is another. If you need electricians, plumbers or gas-fitters for rough-ins those trade charges are separate line items. A professional quote also calls out permit fees and any design or drawing time if those are being supplied.
Allowances are where two bids can look similar but mean very different things: a contractor may include an allowance for countertops rather than a fixed make and model, and that allowance becomes a decision you must make later. Ask for the allowance items to be listed so you can compare like with like. Also ask how the quote treats changes: how are upgrades priced, and what is the process for approvals and additional invoices once the work starts?
Comparing bids fairly means three things. First, make the scope identical: same demolition extent, same appliance openings, same finishing standards. Second, insist on itemised pricing rather than a single lump sum so you can see where money is being spent. Third, check the payment schedule and the remedies for delays or unsatisfactory work; those are as important as the headline number.
A sensible quote will say who does the electrical and plumbing, whether inspections will be pulled, and what is included in a final clean and handover. If a proposal is vague about these items, treat it as incomplete and ask the contractor to write them into the document before you decide.
How permits and inspections work in Montgomery County
Work that moves plumbing, alters electrical, or changes the footprint of the room commonly needs a permit in this area. The permitting process is how the county confirms that the work meets safety and code expectations, and it usually involves submitting plans, paying a fee, and scheduling inspections at the right stages of the job. You, or the contractor acting on your behalf, will start by checking the county permitting portal to learn which permits apply to the specific changes you plan.
When you are deciding scope, treat permits as both a calendar item and a paperwork item. Changing an appliance and swapping drawer fronts is usually a low-permit-risk job, but moving a sink, adding a gas line, or opening a wall often triggers separate electrical, plumbing and structural reviews. That means more approvals and at least one inspection for the concealed rough-in work before walls are closed up.
To avoid delays, begin the permit conversation early. Give whoever is preparing the plans the existing measurements and a clear list of the alterations you expect. If you are working with a contractor or a designer, ask who will submit the permit package and who will be the point of contact for inspection scheduling. This avoids the common problem where work is ready for inspection but no one has booked it.
Inspections are staged: they check the work that will be covered up, and then the work that is finished. If an inspection fails, the county issues a notice explaining what must be corrected; the corrections are usually local trade work rather than a redesign. Knowing this helps you plan for the time it takes to remedy issues and get clearances before you can move to the next phase of finishes.
How long each phase usually takes and why
A kitchen project divides into planning, demolition, rough-ins, inspections, and finishes. Planning is where you choose cabinets, counters and appliances, fix the layout, and have the contractor prepare the scope and the permit package. This phase can take as long as you need to decide materials, and the pace you choose directly affects the start date for physical work.
Demolition is noisy but short: takeout of cabinets, counters and finishes happens first so the trades can see what they are working with. Once the room is emptied the electrician and plumber do their rough-in work — installing wiring, moving boxes, adding or relocating pipes and vents. That stage must be inspected before insulation and drywall or cabinets go back in because inspectors need to see the concealed work.
Finishes — cabinet installation, countertop fit, tile, painting and final plumbing and electrical connections — are last. Finishing work takes the longest when there are multiple trades trying to work in the same space or when special-order items arrive late. The most common causes of extended timelines are late material deliveries, hidden damage uncovered during demolition, and a permit or inspection backlog.
You can reduce disruption by planning a phased approach: keep one sink functioning if the layout allows; schedule finishes so tenant move-out or meal arrangements are predictable; and lock down critical materials early so late deliveries do not stall installation. Clear staging and a written timeline in the quote make it easier to hold the contractor to reasonable arrival windows and minimise the number of days the kitchen is unusable.

Materials and finishes that suit older homes here
Older homes in the area often have quirks — narrower doorways, floors that are not quite level, and compact galley or closed-plan layouts. Choose materials and finishes that are resilient and forgiving of those conditions. For cabinets, solid face frames or inset doors can look right in a period home while drawer hardware and soft-close fittings make older cabinetry feel modern without changing proportions. Countertops that tolerate a little more movement and are not ultra-thin give you a practical balance between look and long-term wear.
Flooring choices should consider moisture near sinks and the chance of uneven subfloors. A stable engineered wood or resilient tile will age more predictably than a finish that needs perfectly level joists. When you pick paint and trim, opt for finishes that are straightforward to touch up: kitchens are working rooms, and the first chips or stains are the ones people notice.
If you want to keep the house feeling like it belongs to its era, match scale and proportion rather than copying historic detail exactly. A paneled cabinet door with a simple profile often reads as sympathetic; overscaled modern islands can disrupt sightlines in smaller, older kitchens. The right balance is durability, straightforward maintenance, and a finish that complements the rest of the house.
What a local handyman can do versus a full remodeler
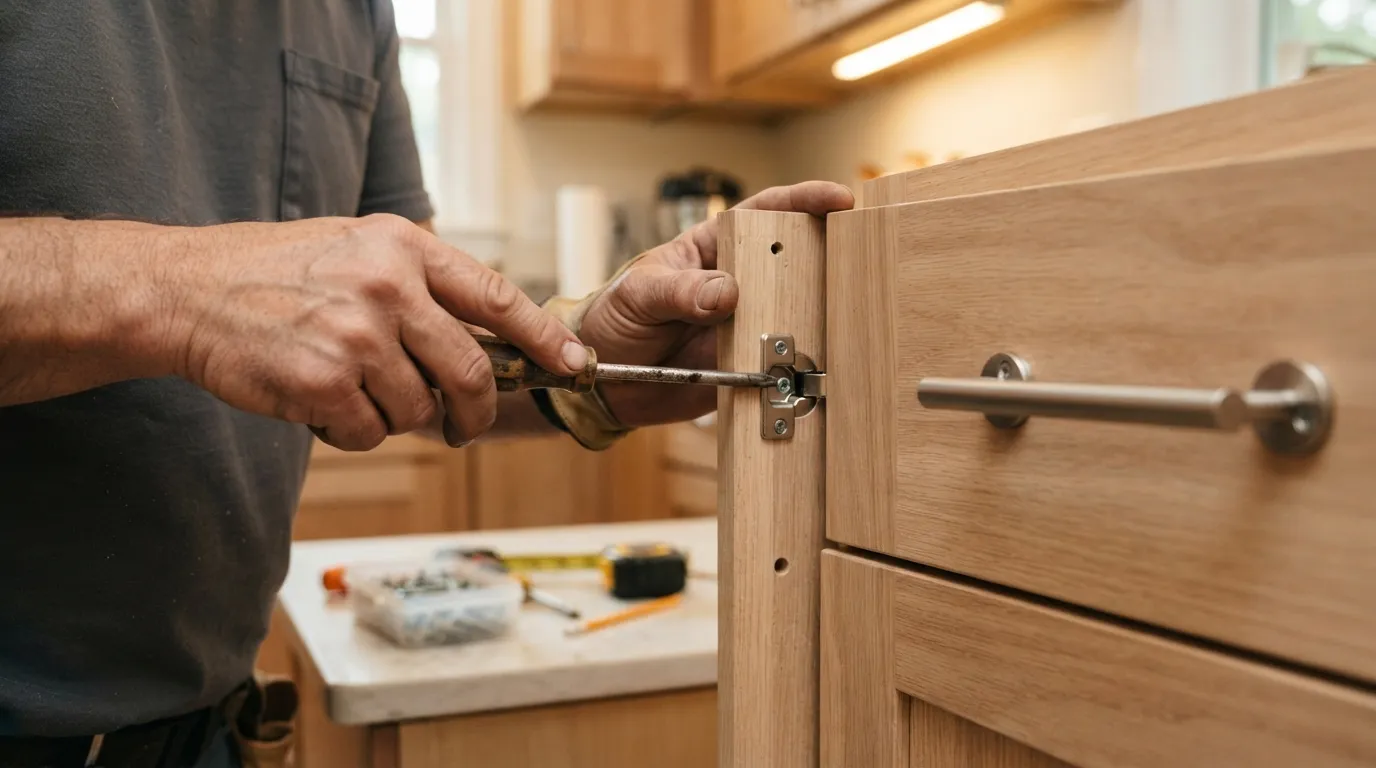
A local handyman is a good choice for medium- and small-scale updates that do not change the room’s layout or involve major concealed systems. Tasks that suit a handyman include installing or refacing cabinet doors, replacing countertops when openings and services stay put, swapping faucets and fixtures, fitting new hardware and lighting, patching drywall, regrouting tile and handling surface painting and trim work.
When the job requires moving sinks, adding new appliance locations that need new plumbing or gas connections, or reworking built-in electrical circuits, those are typically the work of the licensed trades a full remodeler coordinates. Handyman work reduces disruption and cost when you want to refresh function and look without opening walls or rerouting services. For landlords or managers looking for quick-turn updates between tenancies, focusing on surface repairs, fresh paint, and efficient fixture replacements can deliver faster occupancy and less downtime.
Before you hand a job to a handyman, check whether the task triggers a permit in the county and whether a licensed trade must sign off on the work. That keeps you on the right side of inspection requirements and avoids rework if an inspector requires a licensed professional to correct covered work.
Questions to ask and red flags when hiring
Ask every bidder these core questions and treat certain answers as caution flags. Get the job scope in writing, including who does each trade, what permits will be pulled, and what items are allowances rather than selected fixtures. Ask for a written timeline with key milestones and a payment schedule tied to completed stages rather than calendar dates alone.
Red flags include vague proposals that omit which trades are included, unwillingness to itemise allowances, and pressure to pay a large deposit with no staged billing. Also be wary if a contractor cannot name who will handle permits and inspections or refuses to show examples of recent local work. Communication is essential: if a bidder is slow to reply in the estimate phase, imagine how slow that will be during the job.
Check the contract for change-order terms and for a clear final inspection and handover step. For landlords, ask how the contractor minimises tenancy disruption and whether they can work to a strict turnaround schedule. Finally, get references for similar scopes and ask whether the bidder completed the project to the schedule and how they handled unforeseen issues.
If you want a second opinion on a scope or a written quote, have it checked before signing. A clear, itemised proposal and an agreed timeline are the simplest ways to avoid surprises.
Frequently asked questions
How much should I budget for a kitchen remodel?
Budgeting depends on the scope you choose: a surface refresh, a partial update or a full redo. Costs are driven by cabinet and countertop choices, whether plumbing or electrical are moved, and whether permits and trade work are required, so get an itemised quote to compare bids fairly.
Do I need a permit to change my kitchen cabinets?
Simple cabinet replacements that do not move plumbing or electrical are often lower-permit-risk, but work that moves sinks, gas lines or electrical circuits typically does trigger a permit and inspections. Check the county permitting portal or ask the contractor who will submit the permit package.
What are the quickest updates for rental units between tenants?
Focus on surface repairs that restore function and appearance: fresh paint, hardware and fixture replacements, regrouting, and minor cabinet repairs. These updates keep disruption low and are easier to schedule quickly than work that requires trades and permits.
How can I compare two very different quotes?
Make the scope identical on both quotes, insist on itemised line items and allowances, and compare the payment schedule and who is responsible for permitting and inspections. That reveals where the bids differ beyond their headline totals.
Can a handyman do electrical or plumbing rough-ins?
A handyman can handle many finish-stage tasks, but moving concealed plumbing or reworking fixed electrical circuits commonly requires licensed trade work and may need permits. Confirm who will sign off on inspected work before you hire someone.
