

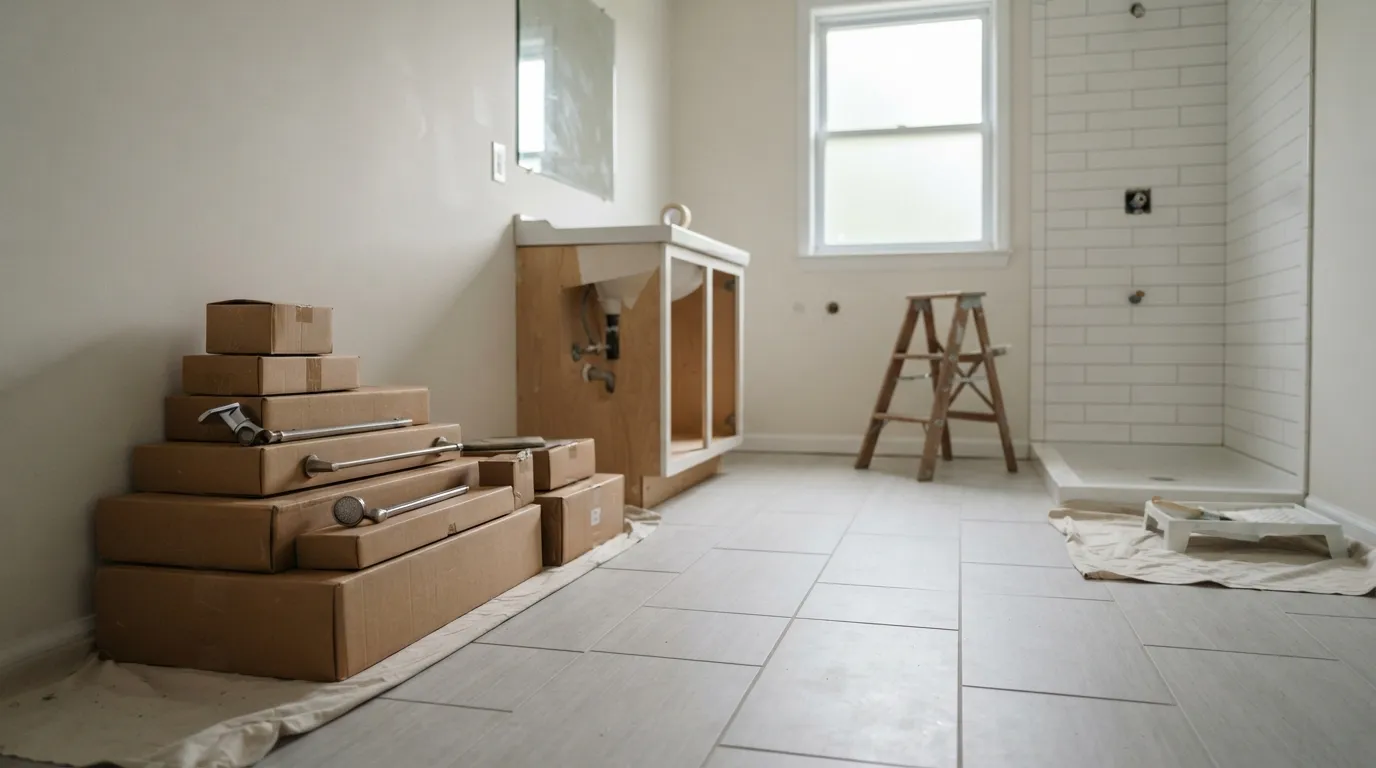
What a bathroom remodel looks like from start to finish
When you begin bathroom remodeling Silver Spring the work follows a clear series of stages: an initial consultation, making design and fixture choices, demolition, rough‑in of plumbing and electrical, finishing trades, and a final walk‑through. Each stage contains decisions you must make and checks the contractor will make for you. The consultation is where you set the priorities — which fixtures matter most, whether you want to move plumbing or change the layout, and what level of finish you prefer. That visit is also when a contractor will note access, existing conditions, and any visible damage that affects sequencing.
After choices are made the demo phase removes the old finishes and exposes the structure and services underneath; this is when unseen issues often appear and when timelines first shift. Rough‑in follows: plumbers and electricians move pipes and wires to the new locations, and inspections are sometimes required for those changes. Once rough‑in passes inspection the next step is drywall, cement board and tile backer, followed by the finish trades — tile, countertops, paint, trim, fixtures and final plumbing and electrical hookups.
The finish phase is where the bathroom becomes usable again: fixtures are set, grout and sealants are applied, and the contractor completes trim work and touchups. A final walk‑through lets you test fixtures, look for leaks or unfinished edges, and ask for small corrections. Be ready to decide on fixtures and finishes during the design stage; delays in selecting tile, a vanity or a shower enclosure are the most common cause of schedule slips.
Early in your planning know what will determine both the timeline and the final price: whether you change the layout, whether plumbing or electrical must be moved, the types of fixtures and tile you choose, how much demolition and repair the existing structure needs, and whether any unexpected repairs appear once walls are opened. Having those priorities clear at the consultation keeps the project moving and makes bids easier to compare.
What actually makes the price go up or down
Several specific choices and surprises move the price more than anything else. The single biggest drivers are layout changes, plumbing and electrical work, and the level of finish you choose — particularly tile, custom cabinetry, and high‑end fixtures. Moving a toilet or shower drain, or running new wiring for a heated floor or additional lighting, is materially more work than swapping a faucet or mirror.
Labor intensity matters. Hand‑cut tile, complicated shower niches, or work that requires opening and rebuilding walls takes longer than straightforward replace‑in‑kind jobs. If the plumbing chases or joists are hard to reach, a narrow chase or tight access behind an old wall, labour goes up and schedules stretch.
Hidden damage is the usual budget riser. When demo exposes rot, water damage, mould, or undersized wiring, you will need repairs before finishing can proceed. That is why bids that are labelled “final” only after a short demo inspection are more reliable than quotes given from a single photo.
Fixtures and materials make a large difference. Porcelain or natural‑stone tile, long‑lead specialty items, and custom millwork add cost and often add lead time. Likewise, grout and sealant choices affect long‑term maintenance and sometimes cost more up front for easier care later.
Use this checklist when you ask for comparable, transparent quotes:
- Say whether you want to keep the existing layout or move fixtures; have a simple floor plan or photos ready.
- List the fixtures you expect to replace (toilet, tub or shower, vanity, lighting, exhaust fan).
- Ask bidders to itemise labour, materials, and permits separately so you can compare like for like.
- Ask which work will trigger a permit and who will pull it.
- Request allowances or alternatives for tile and fixture selections so bids can be refined once you pick finishes.
A clear quote separates allowances (placeholder amounts for finishes you have not picked) from fixed work such as demolition and waste disposal. That makes it easier to see where savings can be had — for example by choosing a standard tile instead of a large‑format or natural‑stone option, or by keeping plumbing in the same locations.
Permits and paperwork you’ll likely face in Montgomery County
Permits are commonly required when a bathroom remodel changes plumbing, electrical, or structural elements. In Montgomery County you should expect permits for work that involves moving drains, adding or relocating wiring, or altering load‑bearing walls. Local authorities and trade licensing are part of the process that keeps the work inspected and signed off at the right moments.
Maryland uses the MHIC designation for home improvement contractors, and an MHIC license is the license the Maryland Home Improvement Commission issues for residential renovation work in this area; contractors who carry that license are identified on local competitor pages as holding an MHIC license. Confirming that your contractor is properly licensed for home improvement work is one of the steps homeowners commonly take before hiring.
Who pulls the permit varies. Some homeowners expect the contractor to obtain permits and arrange inspections; others prefer to be named on the permit or to handle it themselves. Ask any bidder how they handle permits and which inspections they include in their scope so you will not be surprised by extra administrative steps.
Give the contractor the information they need to prepare permit paperwork: accurate floor plan, an inventory of the fixtures you will install, and access information. Expect permit fees and inspection windows to add time to the schedule; inspections often happen after rough‑in and again before finishes are completed.
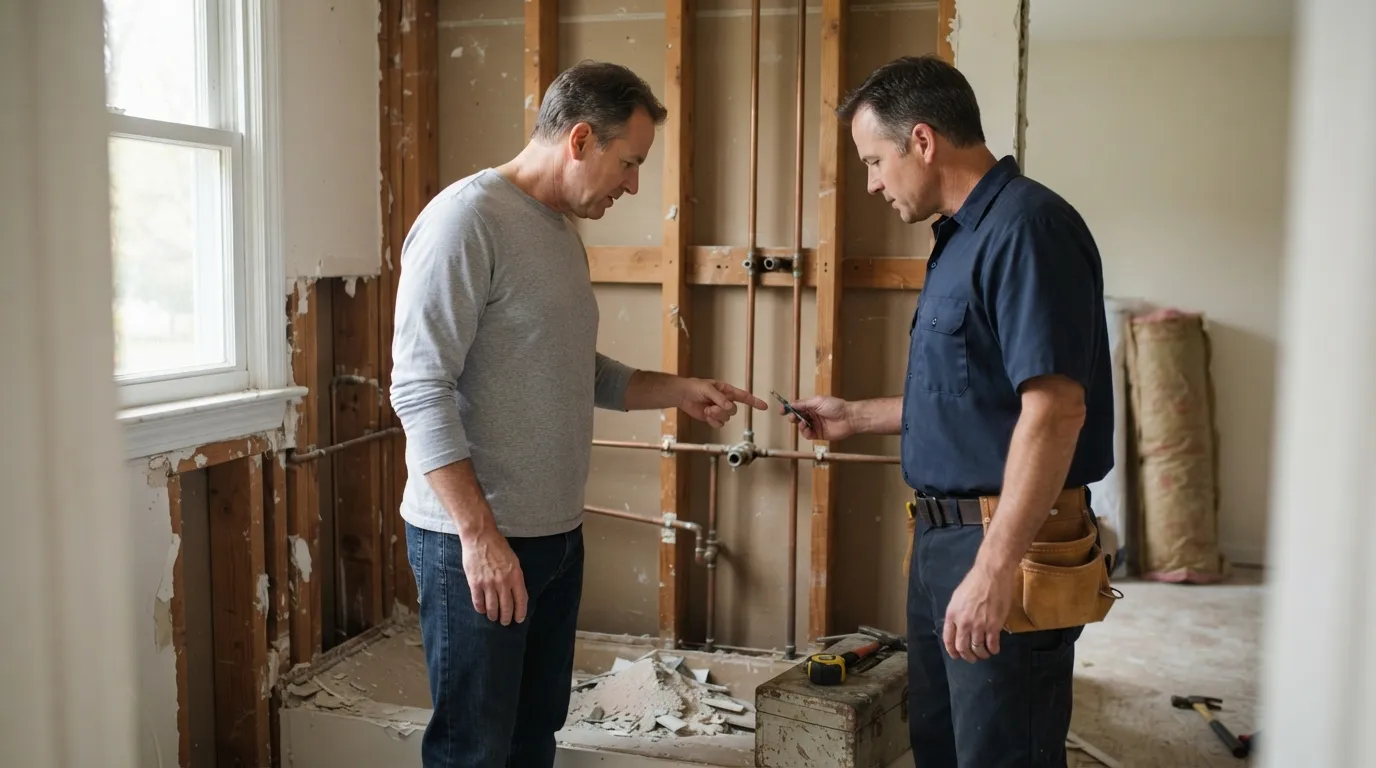
Choosing fixtures and finishes that last in our climate
In this region the two things to balance are moisture performance and ease of maintenance. Tile and engineered surfaces resist humidity better than paint alone, but not every tile is equal: grout lines, sealants and the type of tile backing affect how tile systems perform over time. Choose grout and sealants intended for wet spaces and be prepared to re‑seal where manufacturers recommend.
Paint choices matter where steam is heavy. Use high‑quality bathroom paints formulated for humid rooms and prioritise proper ventilation to keep finishes lasting longer. Ventilation is often the overlooked upgrade that keeps mould and condensation from accelerating finish failure.
Fixtures should be selected for serviceability as well as looks. Standardised plumbing rough‑ins and common fixture sizes reduce the chance of custom work being needed later. If you prefer a bespoke vanity or countertop, expect slightly longer lead times and a tighter tolerance for fit during installation.
Flooring needs to be stable when wet and under foot traffic; many homeowners choose tile or waterproof resilient flooring in bathrooms for that reason. For wet areas, a proper waterproofing system behind tile is more important than the tile choice itself; a well‑installed membrane prevents leaks that are expensive to repair.
Tradeoffs are real: an inexpensive tile is easy to replace but may stain sooner; a costly natural stone looks premium but requires more care. Decide which rooms and surfaces you want to be low‑maintenance and which you want to be high‑design, and make selections to match those priorities.
How older Silver Spring homes change the job
Many older homes in this area were built with different standards and often need extra work to bring bathrooms up to modern expectations. Expect uneven walls, original plaster, narrower framing bays and older plumbing materials; these conditions lengthen labor and sometimes require rebuilding around the fixtures rather than a straight swap.
Outdated plumbing lines and undersized or non‑grounded electrical circuits are common in older properties and are the kinds of surprises that become visible only after demo. When you open walls for a remodel you may find concealed water damage, mould, or limited space for running new services; each of these adds scope and schedule.
Access is another factor. Compact postwar homes or tight bathroom footprints make installing new bathtubs, larger vanities, or long pieces of tile more difficult because materials and fixtures must be manoeuvred through narrow halls or stairways. That work usually increases labour hours and may require small demolition of adjacent areas to get components in place.
Contingency planning is the right approach. Build time and budget buffers for older homes so that discovered repairs do not derail the whole project. Ask bidders how they handle unknowns found during demo and whether they will present change orders and options for you to approve as the job proceeds.
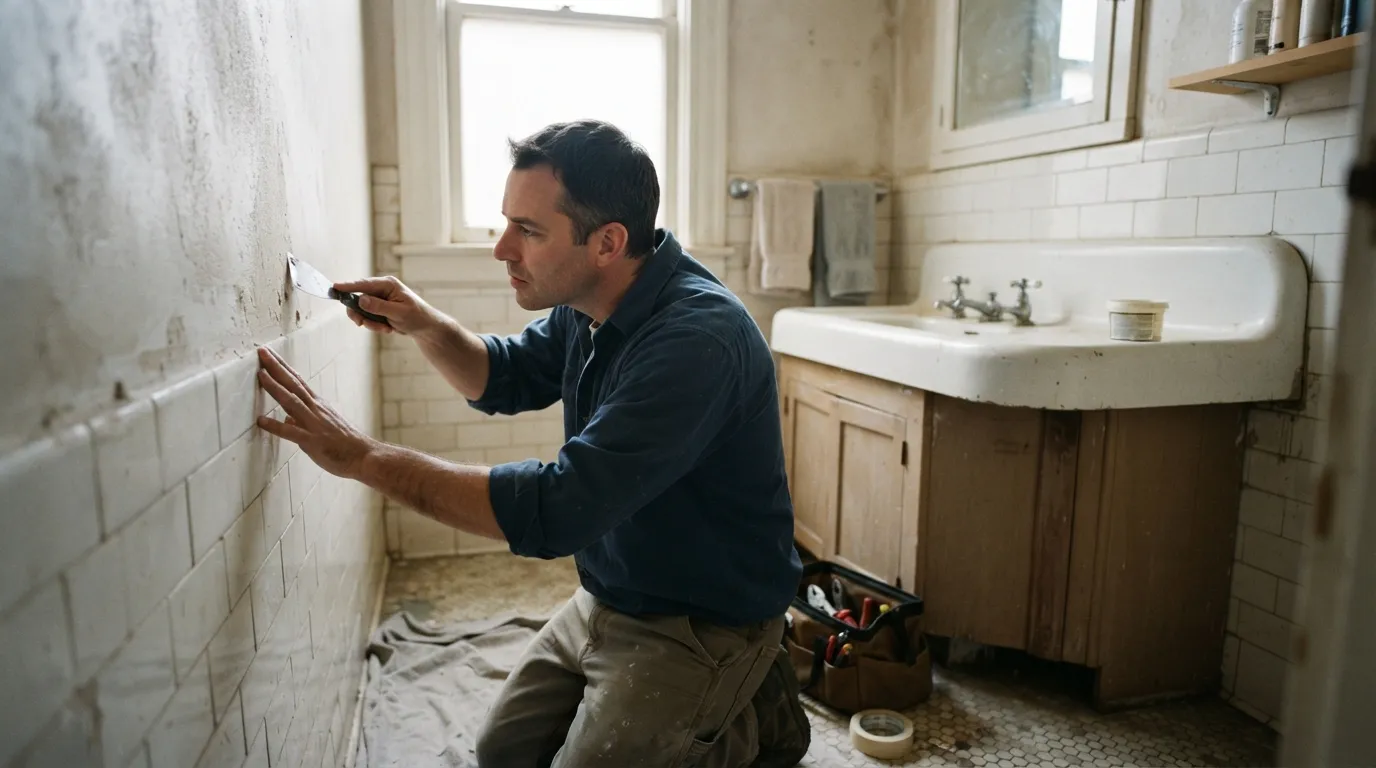
Living at home while the work is underway
Staying in your house during a bathroom remodel is possible, but you will need a plan for access, temporary plumbing, and dust control. Decide in advance how tradespeople will enter and where they will store materials; a single agreed point of access and a staging area make the workday clearer for everyone.
If the remodel removes the only full bathroom you use, set up a temporary plan: reserve another bathroom for essential use, or arrange temporary plumbing options if the job and code permit. Communicate your availability and any hard constraints — such as times you need quiet or when occupants will be home — before work begins.
Dust containment and protecting adjoining rooms are everyday concerns. Ask contractors how they will isolate the work area, whether they use negative‑pressure fans, and how they protect floors and hallways. A clean daily finish — vacuuming, wiping surfaces and locking up tools — keeps disruption livable.
Regular communication is essential. Agree on a point person for updates, a simple sign‑off process for small decisions, and how you will review change orders. When you know who to call and how often you will get progress updates, living through the remodel is much less stressful.
How to pick the right local remodeler and what to ask
Compare bids on the same scope and look for clarity in how work is quoted. A useful bid separates demolition, disposal, rough‑in labour, finish labour, materials and permits or inspection fees so you can compare line by line. If one bid bundles all costs and another itemises them, ask for the itemised version so you can see where choices affect price.
Ask each bidder these concrete questions: whether they hold the MHIC license required for residential renovation in the area; who will pull permits and whether permit costs are included; which trades they use and how they schedule inspections; and what is included in a written scope and timeline. Request references for recent bathroom projects and follow up with those homeowners about punctuality and how change orders were handled.
Check the contract for a clear scope of work, a list of fixtures and materials to be supplied or allowed, payment milestones, and a process for approving extra work discovered after demo. Beware of vague language about finishes or allowances; a specific list reduces disagreements later.
Trust but verify: look for written references, photographs of finished work, and examples of how a contractor handled a surprise in another job. Your comparison should focus on how well each bidder explains what happens when something unexpected is found and how they document decisions and costs.
Getting a clear written quote
Before you invite someone for an estimate, gather a few essentials: rough measurements or a simple floor plan, photos of the existing bathroom, a list of fixtures you want replaced, and notes on what you must keep or change. Having those items ready lets a contractor give a more accurate preliminary quote or explain what a full on‑site inspection will need to confirm.
During an in‑home consultation contractors commonly check access for materials, look behind fixtures where possible, note where plumbing and electrical will need to move, and discuss finish preferences and priorities. Ask them to put a written scope, an estimated sequence of work, and an outline of which permits and inspections are required.
Request that bids separate allowances for finishes from fixed work, and ask how change orders will be documented and approved. If a contractor prefers to give a refined price only after a short demo, make sure that process and the triggers for additional work are described in writing so you can compare bids on the same terms.
When you have two or three bids that all answer these points, you will be in a position to choose the approach and the level of finish that meets your priorities and timeline. If you have questions about permits in Montgomery County or how an MHIC license applies, include those in the consultation so the contractor addresses them up front.
Frequently asked questions
What is a realistic budget for a bathroom remodel?
A single figure is hard to give without seeing the room because costs depend on layout changes, plumbing and electrical work, and the fixtures and finishes you choose. Focus first on the major drivers — whether you will move plumbing or wiring, the tile and fixture level, and any expected repairs uncovered during demo — and get written quotes that separate allowances from fixed work.
Can I live in my home while the bathroom is being remodeled?
Yes, but you should plan for access, temporary plumbing arrangements if the family uses that bathroom, and dust control measures. Agree on a staging area, a point of contact for updates and how the contractor protects floors and common areas so disruption is minimised.
Do I need a permit for a bathroom remodel in Montgomery County?
Permits are typically required for work that alters plumbing, electrical, or structural elements, and Montgomery County inspections often happen after rough‑in and before finishes. Homeowners should ask each bidder whether the contractor will pull permits and include inspection coordination in the written scope.
What should I have ready before the contractor’s first visit?
Bring rough measurements or a simple floor plan, photos of the existing bathroom, and a list of fixtures you want to replace or keep. Having those items ready helps the contractor give a clearer preliminary quote and to explain which items will be allowances versus fixed costs.
