

Designer themes appearing across recent trend pieces
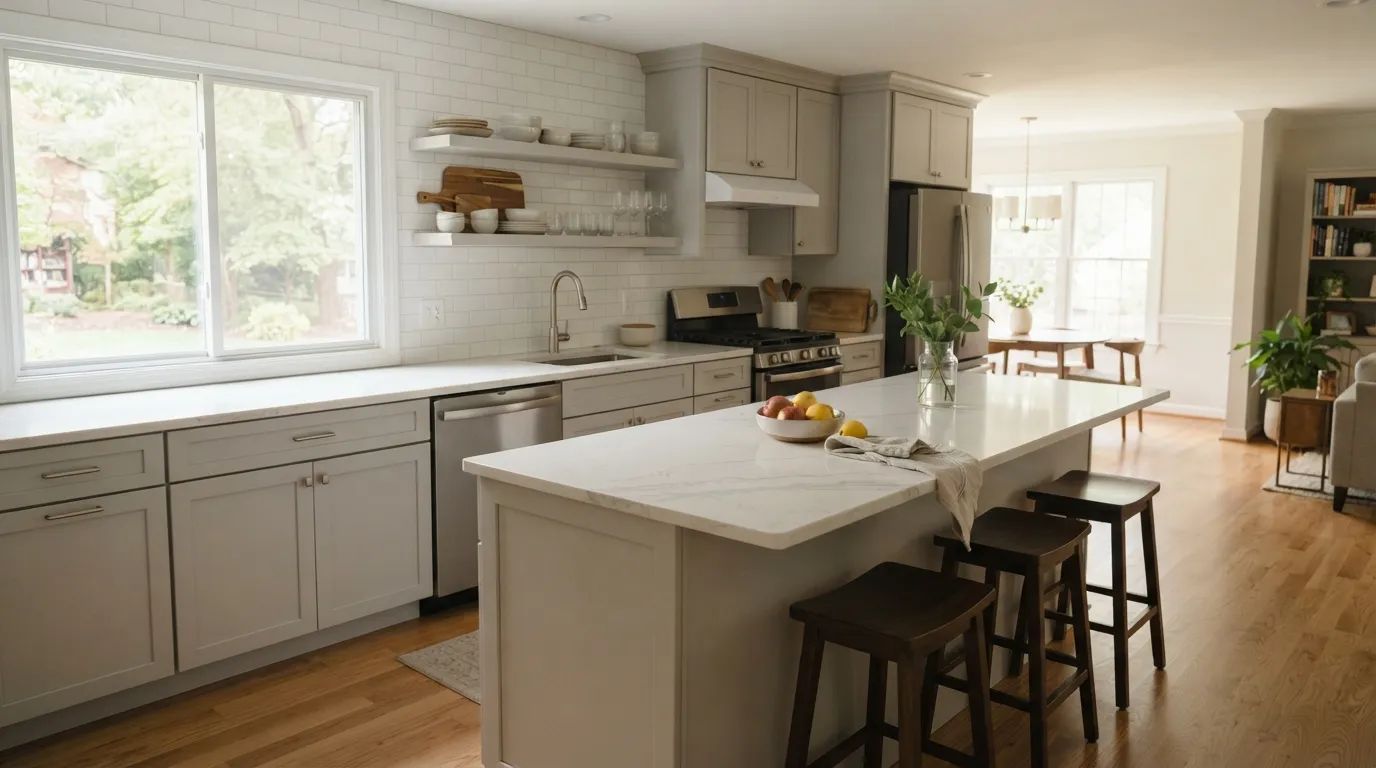
The idea you will see repeated in trend pieces is not a single finish or color but a steady move toward choices that change how the room works for you rather than simply how it looks. Reporting from several recent pieces groups ideas around pared-back palettes, surfaces that read as natural, and layouts that let more than one person use the kitchen comfortably.
Designers are pointing to quieter palettes and a softer approach to contrast, often paired with tactile materials and simple hardware. Publications are showing kitchens with natural stone backsplashes and restrained cabinet faces, and they pair those visuals with plans to integrate appliances and work zones so the room reads as a calm, functional center. You will also see an emphasis on layers of light and on details that hide function until you need it, for example, integrated storage and low-profile hoods.
The useful consequence of these trends is that they pull attention away from headline moments and toward day-to-day experience: how you prepare food, how dishes get put away, and how the space handles traffic during a busy morning. When you judge whether a look is right for your home, ask which of these quieter priorities it serves. If a style delivers fewer visual shocks but a better flow, it is doing the practical work designers are showcasing alongside the photos.
Surfaces and finishes that keep appearing
Trend coverage repeatedly brings countertops, backsplashes and finish choices into focus. Photos and articles call out stone and stone-like surfaces in a few different ways, and they pair those surfaces with matte or low-reflective cabinet finishes rather than glossy, high-shine trends. A number of the images used by designers show marble or marble-like backsplashes next to muted cabinetry, which is a visual shorthand for an approach that mixes natural texture with restrained color.
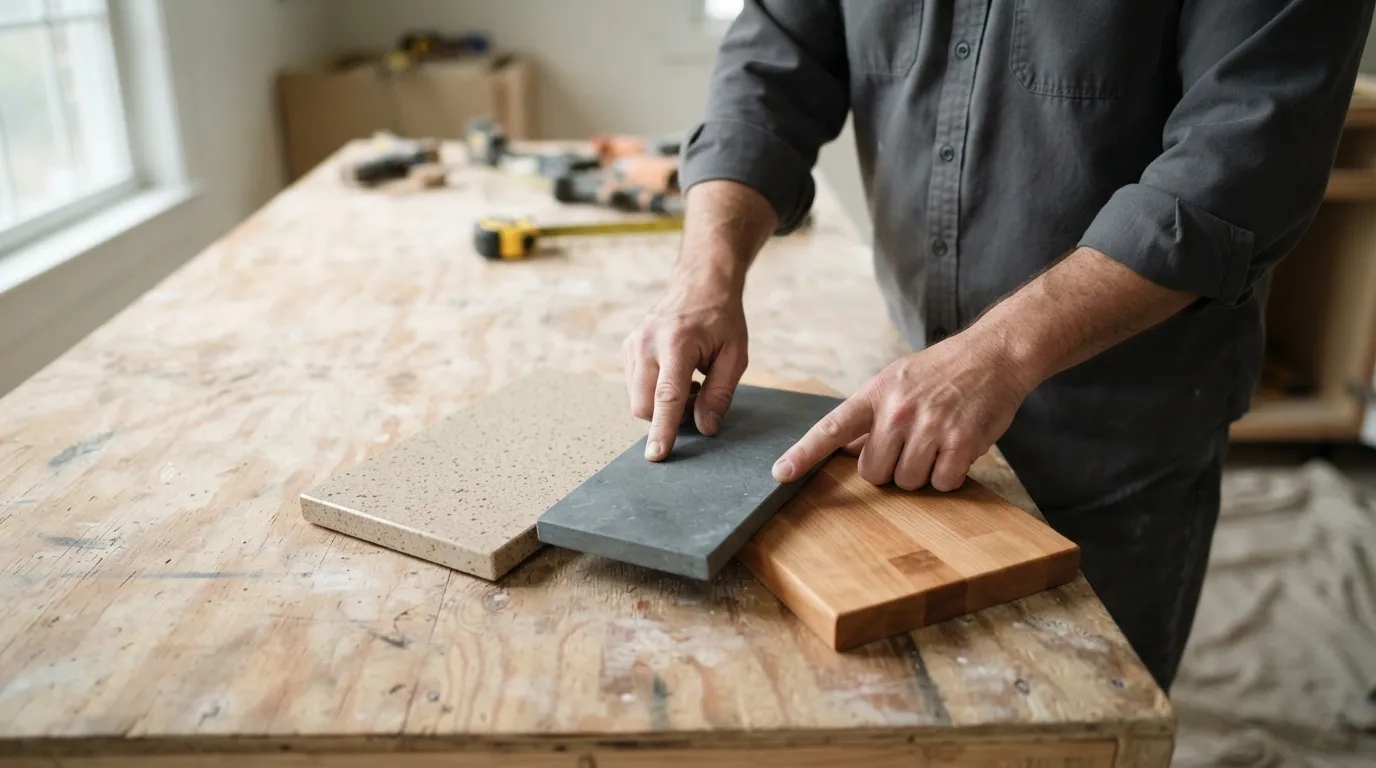
When you decide between looks, think in three practical terms: daily durability, how the surface ages, and the care it needs. Natural stone has visual depth but often needs sealing and careful cleaning to avoid stains on an everyday cooking surface. Engineered stone aims to mimic that depth while offering easier upkeep. Matte cabinet finishes hide small scratches better than high gloss, but they can show smudges from hands or cooking sprays and sometimes need a different cleaning routine to avoid uneven sheen.
Trim details and hardware affect perceived quality more than a lot of splashy materials. Simple, well-installed handles and crisp seal lines make midrange materials look more expensive; conversely, ornate choices can date a clean, modern scheme quickly. If you like the look of mixed metals, choose one finish for most hardware and use a second as an accent so the kitchen reads as intentional, not cluttered.
Concerning backsplashes, think of them as working walls rather than pure decoration. A full-height backsplash in a material that tolerates heat and grease makes cleanup easier, while a painted or tiled band can be a lower-cost way to get contrast. Whatever you choose, match the grout and joint work to the maintenance level you are comfortable with: fine grout lines and sealed joints are easier to keep clean than open, rough grout.
How layouts and everyday function are shifting
The layout changes appearing in trend pieces are less about radical reconfiguration and more about shifting where work happens inside the same footprint. Designers favor islands and counters that support multiple tasks at once: meal prep, schoolwork, and casual dining. That means islands are getting built-in storage, dedicated prep sinks, or appliance garages rather than simply extra seating.
Small kitchens are not being left behind. The trend toward flexible, multiuse elements appears in compact plans as pull-out surfaces, vertical storage behind narrow doors, and appliances tucked behind cabinet fronts so the room feels larger and less cluttered. These solutions are practical when you do not want to expand the footprint but do want more usable surface and storage.
Another thread in current design writing is clearer zoning. Instead of a single long run of cabinets, layouts break the room into prep, cooking, and clean-up zones that reflect how you actually work. That clarity reduces walking back and forth and keeps mess contained. A well-planned zone also makes it easier to add small conveniences later, such as a different faucet or a secondary sink, without redoing the whole room.
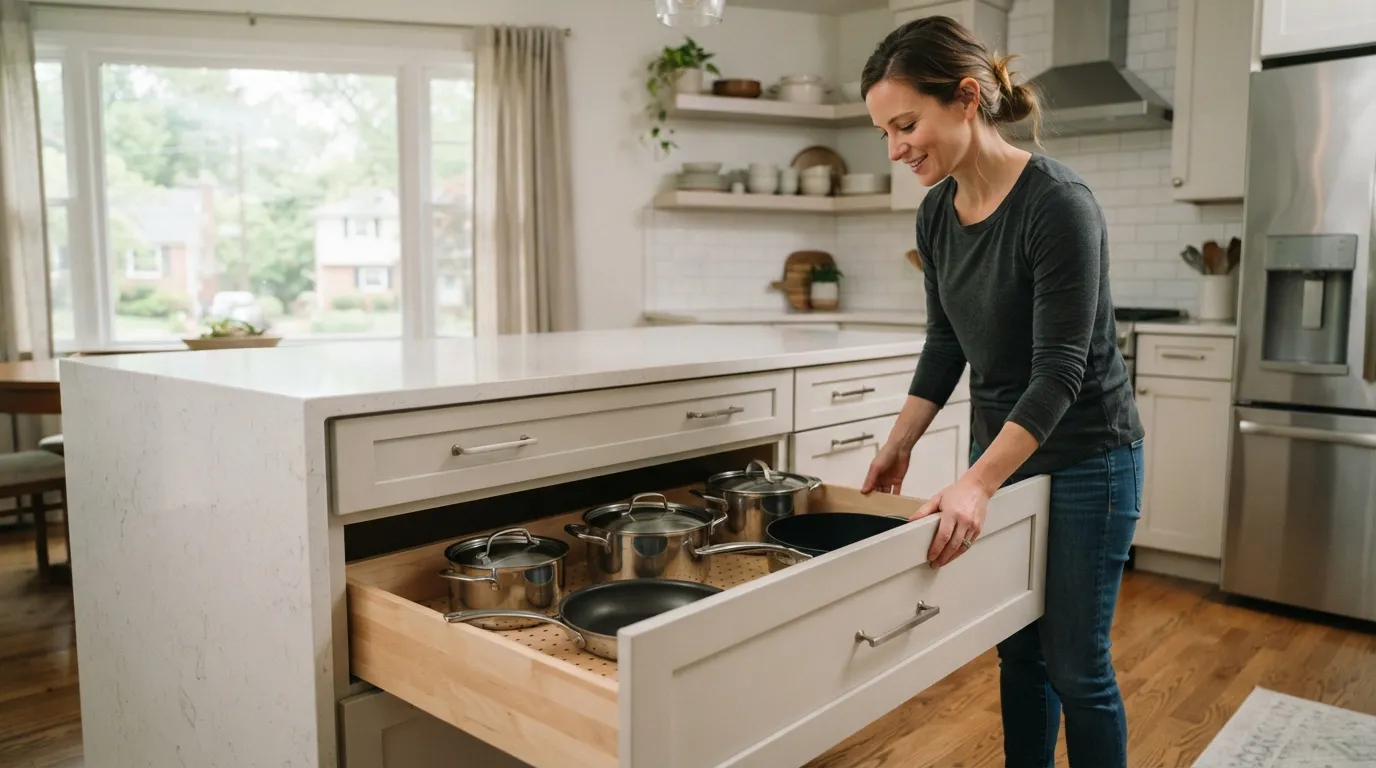
Storage is being rethought to be visible only when you need it. Designers show deep drawers for pots, slide-out pantries concealed behind a shallow cabinet face, and integrated recycling centers. These ideas trade visible cabinetry for smarter access, so the kitchen looks calm while the storage does the heavy lifting.
Smart design features that actually help day to day
Not every “smart” feature is worth the cost or complexity. The pieces that keep getting recommended combine convenience with simple servicing. Built-in charging stations tucked into drawers, undercabinet task lighting on its own circuit, and outlets placed where you actually use small appliances are all refinements that save friction in daily life.
Other useful features are mechanical rather than digital. Pull-out larders, tilt-out sink trays, and drawers with adjustable dividers make storage flexible and easy to adapt. When you look at smart appliances, prioritize those with straightforward interfaces and easy access panels so repairs and servicing are simpler if something fails.
Lighting is another area where small upgrades make a big difference. Layered lighting with task strips beneath cabinets and dimmable general lighting turns a visually attractive kitchen into one that works at night, for homework, or for cooking complex meals. Choose fixtures that put light on the work surface rather than creating glare, and think about the ease of replacing bulbs or strips when they age.
How to budget and prioritize a trend-led remodel
Start with what changes how you use the room, not with the most photographed surface. Layout moves and adjustments to plumbing or electrical locations affect every later decision because they define where appliances sit and how cabinets are arranged. If you can keep plumbing and major electrical runs in their current positions, you save complexity and give yourself more budget to spend on surfaces or appliances that show.
When money is limited, the choices that deliver the most everyday value are durable work surfaces, reliable plumbing and wiring, and storage that reduces countertop clutter. You can often get a fresh look without replacing all cabinets by refacing doors, painting well-prepared cabinet faces, and swapping hardware. That approach lets you put money where it matters, on a countertop material that tolerates cooking and on an appliance that actually improves how you use the space.
Decide which elements you absolutely want to keep for the long term and which you want to change again in a few years. For example, a countertop is typically a long-term decision, while a faucet or light fitting can be upgraded later to follow style shifts. Keep a list of allowance items in your plan for finishes you have not yet chosen; that prevents vague quotes and lets you compare real numbers once you decide.
A practical priority list we use when planning a remodel is:
- Fix the layout and the utilities that support it so the room works first.
- Invest in durable, easy-to-clean work surfaces and reliable fixtures next.
- Upgrade storage and lighting to remove daily friction.
- Use surface tweaks, paint, and hardware to get the look without overspending.
Lead times for materials vary, so order long-lead items early in the schedule once you have signed a contract. If you cannot find a particular finish quickly, pick an alternative that gives the same performance and install the final finish later as a simple swap.
Permits, timeline expectations and local logistics
A practical permit plan starts with the scope: any change to plumbing, electrical, or structural elements commonly triggers a permit. Before work begins, check with your local permitting office or with a contractor who knows the permitting process in your county. That step prevents disruptive surprises such as an inspection hold that delays finishing work or requires rework.
Inspections are typically scheduled at set points in a remodel so that concealed work is checked before it is closed up. Expect the process to include a rough inspection for new plumbing and wiring and a final inspection once finishes are installed. Plan your schedule around possible inspection delays and make sure your contractor adds that time into their sequence rather than treating inspections as optional.
Scheduling in a local market means accounting for both contractor availability and material lead times. Popular finishes and custom cabinetry can add weeks to a project if you wait to order them. Contractors usually sequence work so that demolition and rough trades happen first, then utilities, then cabinetry and finishes; that order reduces the chance of damage to new surfaces and keeps the jobsite organized.
If you live in a managed property or an association, check whether there are additional approvals required. Those reviews can add time to the start of work. Communicate clearly with neighbors about noisy work and heavy truck access so you avoid complaints that might slow a crew down. Good local planning makes the difference between a remodel that finishes on time and one that drifts because approvals and deliveries were not lined up.
Picking a local contractor and getting a clear quote
A useful quote is a working document, not a guess. When you request bids, ask for a written scope that lists the work to be done, the specific materials or allowances for finishes, and a clear sequence of the major phases. That way you and the contractor see the same project and can track any change orders against that baseline.
Ask for these items in every written quote you compare: an itemised scope of work, a list of materials or allowances, a schedule with start and expected completion points, a payment schedule tied to milestones, and a description of who will carry out inspections and obtain permits. Knowing which subcontractors will be used and how waste and cleanup are handled prevents misunderstandings later.
Check references and ask to see recent finished work that is similar in scope to yours. Speak with past clients about whether the job stayed on schedule, whether the final work matched the quote, and how the contractor handled changes. A contractor who communicates clearly about delays and material substitutions is easier to work with than one that surprises you late in the process.
Before you sign anything, get clarity on allowances and selections. A common source of disputes is an allowance that is too small for the finish a homeowner ultimately chooses. If a quote shows an allowance for a finish, ask for examples at that price point and ask how the contractor handles cost overruns. A simple change-order process spelled out in writing keeps the price transparent and prevents surprises.
Finally, agree in writing how the site will be left each day and what cleanup looks like. Clear expectations about access, storage of new materials, and protection of existing rooms keep a remodel from feeling more invasive than it needs to. When you compare bids, look for the one that explains the work simply and sensibly rather than the cheapest number with vague or missing details.
Frequently asked questions
What are the trendy kitchen cabinet styles for 2026?
Trend coverage favors quieter, pared-back cabinet styles that show simple faces and minimal hardware. Look for muted finishes, flat or lightly profiled doors, and systems that hide appliances while giving easy access.
What are the newest kitchen trends?
Current pieces highlight practical changes rather than a single dramatic surface: quieter palettes, tactile surfaces, and layouts that support multiple activities. The useful trends are the ones that improve daily flow and storage, not just create a photo moment.
How should I prioritize updates if I have a limited budget?
Start with layout and the utilities that support it so the room works better day to day, then spend on durable work surfaces and reliable fixtures. Use paint, hardware and selective refacing to refresh the look without replacing everything.
Will this trend require a permit or structural work here?
Changes that move plumbing, major electrical runs or load-bearing walls commonly trigger permits and inspections. Check with your local permitting office or have a contractor who knows the local process review the planned scope before work begins.
