


What a small remodel actually changes
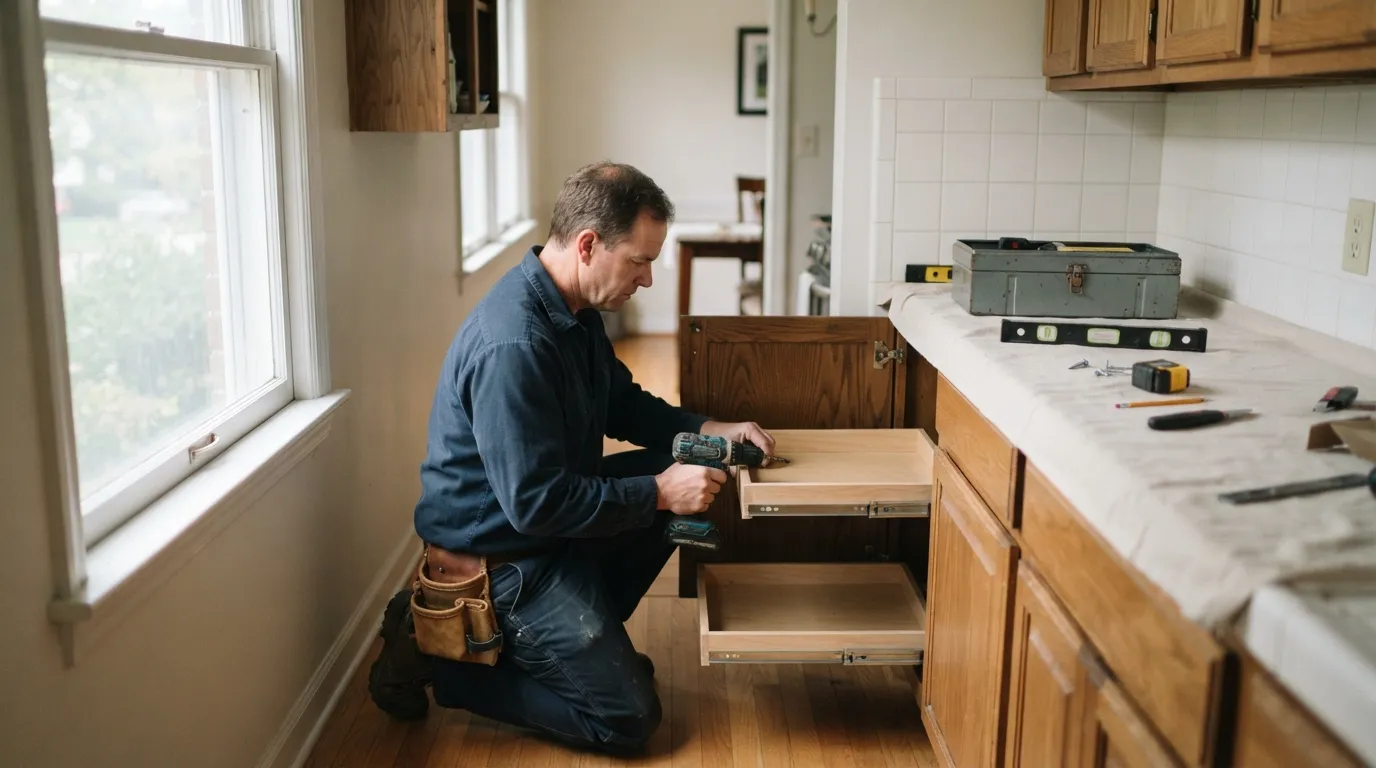
If you are looking at small kitchen remodeling silver spring, you have options. If the space feels crowded or out of date, a handyman-level project can make a real difference. It can often do so without touching the whole house. Expect a small remodel to replace or refresh cabinets and countertops. It also updates flooring, swaps fixtures and lighting, and makes targeted plumbing or electrical changes where needed. It can also include selective layout tweaks. You might reverse a doorway swing, add a narrow pantry, or fit slide-out organizers to use every inch.
Before you call anyone, decide which two or three problems bother you most, because those are the things the work should solve. If access is tight or appliances are nonstandard, that affects what will be changed and how long the work takes. If you want help with options or a walkthrough, call Avishay Handyman LLC. They can talk through what a small remodel would look like for your kitchen.
Where your money goes and the trade-offs
A small kitchen project breaks down into a handful of cost buckets you’ll see again and again. Materials make up a big share: cabinets and hardware, countertops, flooring, tiles, fixtures and appliances. Then there is labor for demo, installation, and the trades you need, for example plumbing or electrical. Design, finishing touches and site work such as patching walls and painting sit after that. Finally, there is the money that pays for permits, inspections and any unexpected repairs that turn up once walls or floors are opened.
When you set priorities, think in terms of impact per dollar. Replacing worn cabinets or refacing doors usually gives a bigger visual lift than changing every appliance. A new counter with a tidy edge and a fresh backsplash clears the eye and makes the space read as newer. Flooring that runs through the kitchen and into the next room enlarges the feel of the layout more than an accent trim ever will. Lighting upgrades, especially adding layered task light over work surfaces and brighter general lighting, make the kitchen both more useful and more inviting.
Trade-offs fall into familiar choices. Economy fixes concentrate on visible surfaces and simple swaps: paint, cabinet hardware, a new faucet and inexpensive counters. Mid-range choices mix higher-grade materials in key places, like more durable counters where you prep food and better hinges on cabinets you use most. If you choose higher-end options, they bring custom cabinetry, full appliance swaps, and finishes chosen to last. They also add lead time and sometimes require added trades and inspections.
Another trade-off is time versus customization. Off-the-shelf cabinets and stocked counters get installed faster than custom pieces, but custom work can use awkward corners and odd sizes better. If you want the most usable small kitchen for the least disruption, focus on durable, well-fitting components. Choose solutions that do not require extensive rerouting of plumbing or electrical.
Get a written breakdown when you compare offers. Make sure the document shows what is included and what is not. It should list allowances you choose later and who is responsible for permits and inspections. That clarity makes it easier to compare one contractor’s plan against another’s and to decide where to spend a little more for a result that lasts.
Layouts that save space and make kitchens feel larger
A small kitchen feels larger when every surface and storage space is working. The most effective layout moves storage and surfaces to the places you use most and removes obstacles that interrupt a clear flow. In a narrow galley, for example, one continuous run of lower cabinets with full-extension drawers gives more usable storage than many shallow wall cabinets. In a compact L, a corner pull-out or rotating shelf makes the awkward corner into useful space.
Open sightlines are a strong visual trick. Where possible, remove an upper cabinet that blocks light or sight to an adjoining room and replace it with open shelving or a shallow cabinet. That creates depth and reduces the claustrophobic feel. Use the same flooring across the kitchen and adjoining area. You can choose a continuous paint color on walls and cabinets. Both approaches make the room read as one space.
Storage solutions are where the space gains happen. Think vertically and behind doors. Slim pull-out pantries fit beside ranges or fridges. Tray dividers keep baking sheets upright, and toe-kick drawers reclaim wasted space at cabinet bases. A narrow pull-out between the range and fridge can hold oils and spices within reach. For crowded countertops, integrate task shelves or a small appliance cabinet with a retractable door so the machine is hidden when not in use.
Appliance selection affects perceived space as much as actual storage. Choose a counter-depth fridge or a compact dishwasher to free a few inches of floor space. Choose a shallow sink or an undermount sink with an integrated cutting board to keep your counter footprint generous. Pay attention to appliance placement so doors and drawers do not conflict; a well-planned swing pattern keeps traffic out of the work triangle.
Lighting completes the change. Work-oriented, layered lighting keeps surfaces useful and reduces shadows that make small spaces feel smaller. Use under-cabinet task lights and a bright central fixture to tighten the room’s function. Add targeted accent lights over a breakfast bar or open shelf to make it feel larger.
Permits and inspections in Montgomery County
Certain kinds of small-kitchen work commonly trigger county permits and inspections. Moving the sink, relocating gas or making significant electrical changes usually require formal sign-off. Cosmetic changes that leave plumbing and electrical where they are often do not. Examples include replacing cabinets or counters without moving services. You should not assume that for every job.
Who pulls the permit matters to you. Many contractors or tradespeople pull permits on behalf of the homeowner because they know the county process and the paperwork that inspections require. Some homeowners choose to pull permits themselves, which is possible but means you will be the named party for inspections and any correction notices. Ask whoever you hire whether they will handle permits and inspections and whether the price for that work is included or quoted separately.
Timing is part of the permit picture. Remember that permit review and inspection slots can add days or weeks to a schedule. The delay depends on county workload and whether an inspector needs to return after a correction. Because permit needs are a common source of delay, raise the topic early in the conversation. That lets you plan around any expected wait.
When you talk to a contractor, ask these specific questions so you know what to expect:
- Who will apply for any permits and how will that be documented in the contract?
- Which parts of the work will require inspections and who schedules them?
- If an inspection identifies a required correction, who will carry out and pay for that work?
Having those answers before work starts keeps the project moving and reduces the chance of a surprise stop-work instruction during demo.
How to compare contractors and read local reviews
Finding the contractor who is best for a small kitchen often comes down to matching the job to what the contractor actually does well. A large design-build firm brings deep design resources, but the best choice for a tight, handyman-friendly remodel might be a team that regularly handles small kitchens and knows how to get the most from limited space. Look for evidence in project photos, in review detail, and in how they describe the work they do.
When you read reviews, prefer those that describe small jobs in concrete terms. A useful review will show what the reviewer wanted fixed, what choices were made, and how the crew handled access, dust control and schedule. Pay attention to reviews that include before and after photos. Also look for reviews mentioning touchpoints you care about. These include responsiveness, clarity of the quote, and how issues were handled after completion. Short, generic praise is less useful than a review that lists the problems solved and the steps the contractor took.
A practical checklist you can use when vetting candidates includes the following items. Ask to see examples or documentation as part of your call or visit:
- Recent portfolio images of small kitchens the contractor actually completed, not just large projects.
- Clear descriptions of what the price includes and who is responsible for permits and inspections.
- References you can contact for similar small jobs, and the chance to see a completed job in person if privacy allows.
- Evidence that the contractor works with reliable trades for plumbing and electrical when those are needed.
During the quote stage, watch how the contractor prices the job. A clear, itemised quote that separates materials, labor and permit costs lets you compare apples to apples. Ask how the contractor handles allowances for finishes you choose later, and how change orders are priced. This is where many small projects run over budget: vague allowances and loose descriptions create disagreement when selections are made.
Reviews are only part of the decision. When you interview a contractor, listen for how they talk about small kitchens specifically. Do they propose space-saving solutions you have not seen? Do they suggest a sequence of work that minimizes your time without a functioning kitchen? Do they identify likely hidden issues and how they would handle them? The best local fit is the contractor who demonstrates they have solved exactly your problem before.

Typical timeline and the decisions that change it
A small remodel runs through a sequence of predictable phases, and each phase contains decisions that lengthen or shorten the total time. Expect these phases: planning and selections. Then ordering and lead times for materials, followed by demolition and rough work. Finally installations and finishes, any inspections, and the final punch list.
Planning and selections set the clock at the start. If you choose stocked cabinets, standard counters and readily available fixtures, ordering and delivery are quick. If you want semi-custom cabinets, special pulls or stone counters, lead times increase and the start of installation may wait. If you are flexible with finishes or willing to choose from stocked options, work can begin sooner.
Demo and rough work are the most disruptive days. Once demo starts, the work tends to move faster because trades are organized around the rough-in sequence. Moving plumbing or major electrical adds rough-in time and may require inspections before finishes go on. Small changes that avoid moving services keep the demo short and the install of new surfaces quicker.
Inspections and corrections affect the end of the job. If permits are required, the inspector may need to sign off at the rough and again at the finish. Scheduling inspections into the plan and leaving time for a correction if an inspector asks for one keeps expectations realistic. Expect the final punch list as a normal and quick last step. It corrects small defects and touch-ups and happens only once materials are fully installed and allowed to settle.
Communication is the single scheduling control you can influence. Agree on how the contractor will update you about delays. Agree who makes decisions when a choice still sits on a supplier’s shelf. Agree how long a quoted delay is expected to last. That reduces surprises and keeps the timeline sensible for your household.
Preparing your home and what to expect on the day
On the day work starts, a little preparation on your part goes a long way toward a smooth job. Keep clear pathways into and out of the kitchen for workers and material delivery. Move fragile or frequently used items out of the immediate work area. If you have a designated area in another room for dishes and small appliances, make it ready so your day-to-day routine is least affected.
Talk to the contractor about dust control and containment. Expect the crew to cover adjacent floors and to use dust barriers where practicable. Protect valuables and remove small, valuable items from countertops and open shelves. If you have pets, arrange a plan for their safety and to keep them out of the work area.
Decide who will be the on-site contact and how the crew will reach you if a quick decision is needed. Choose a place for the crew to rest and where they can leave tools that need to stay on site. Agree on arrival and finishing times, and ask how the team will secure the space overnight if the job spans multiple days.
When the job is done, check fixtures and cabinet operation, run any replaced plumbing and test appliances before accepting the final work. Keep a list of any small touch-ups so the contractor can address them during the punch list stage.
Frequently asked questions
How long does a small kitchen remodel usually take?
A small kitchen remodel moves through planning, ordering, demo, rough work, finishes and any inspections. Know that the main causes of delay are custom materials, moving plumbing or electrical, and permit inspections. Get those decisions made early to keep the schedule tight.
Do I need a permit to move a sink or change electrical in Montgomery County?
Moving a sink or making significant electrical changes commonly triggers county permits and inspections. Ask the contractor whether they will apply for permits and schedule inspections, and get that arrangement in writing before work starts.
What should I have ready before I call a remodeler for a small kitchen?
Have a list of the main problems you want solved and photos of the existing layout. Also note the finishes you prefer and any timing constraints. Being prepared lets the contractor give a clearer plan and saves time on the first visit.
How do I judge which local contractor is best for a small kitchen job?
Look for recent portfolio photos of small kitchens. Find reviews that describe similar projects. Ask for clear, itemised quotes and a record of working with reliable plumbing and electrical trades. The best local fit is the contractor who demonstrates practical solutions for tight spaces and explains how they handle permits and scheduling.
