
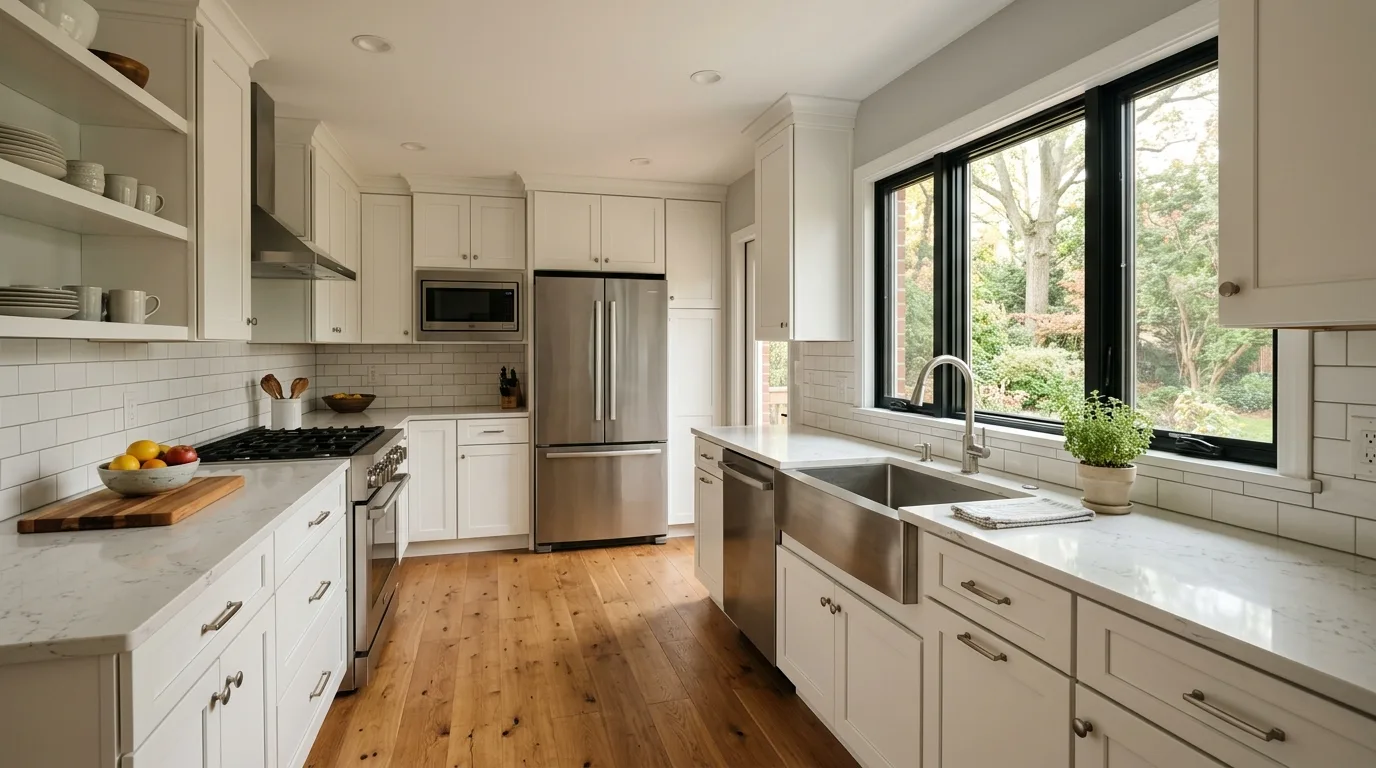
Every kitchen quote conversation in Bethesda starts the same way. Someone shows me a photo they saved from a design site, then asks what it would cost. And I have to say the thing nobody wants to hear: the photo tells me almost nothing about the price.
Two kitchens can look identical when they’re finished and be $40,000 apart. The difference is almost never the thing people are looking at. It’s what’s behind the wall, where the sink is going, and whether anyone has to file a permit.
So here’s an honest breakdown of what actually drives the budget on kitchen remodeling in Bethesda, MD — written by someone who has to price these for a living, not someone selling you a countertop.
First, the ranges — and why they’re so wide
If you’ve been searching, you’ve seen numbers all over the map. That’s not because anyone is lying. It’s because the firms publishing those numbers work at completely different tiers.
Roughly, in Montgomery County the market breaks into three bands:
- A refresh, working in the existing layout — refaced or repainted cabinets, new counters, backsplash, fixtures, maybe appliances. Published ranges cluster around $15,000 to $35,000.
- A full mid-range remodel — new semi-custom cabinets, quartz or granite, new flooring, lighting, appliances. Sources put this anywhere from $40,000 to $95,000, and that enormous spread is the single most useful thing on this page. The low end is a same-layout gut. The high end usually involves moving walls.
- High-end and custom — starts around $75,000 and, in the Bethesda and Chevy Chase market specifically, genuinely can pass $175,000.
Those are market ranges I’m quoting from published cost guides, not my prices. I can’t price your kitchen from a blog post and neither can anyone else. But the bands are useful for one thing: figuring out which conversation you’re actually in before you start calling people.
What moves the number (in order)
1. Are you moving the plumbing?
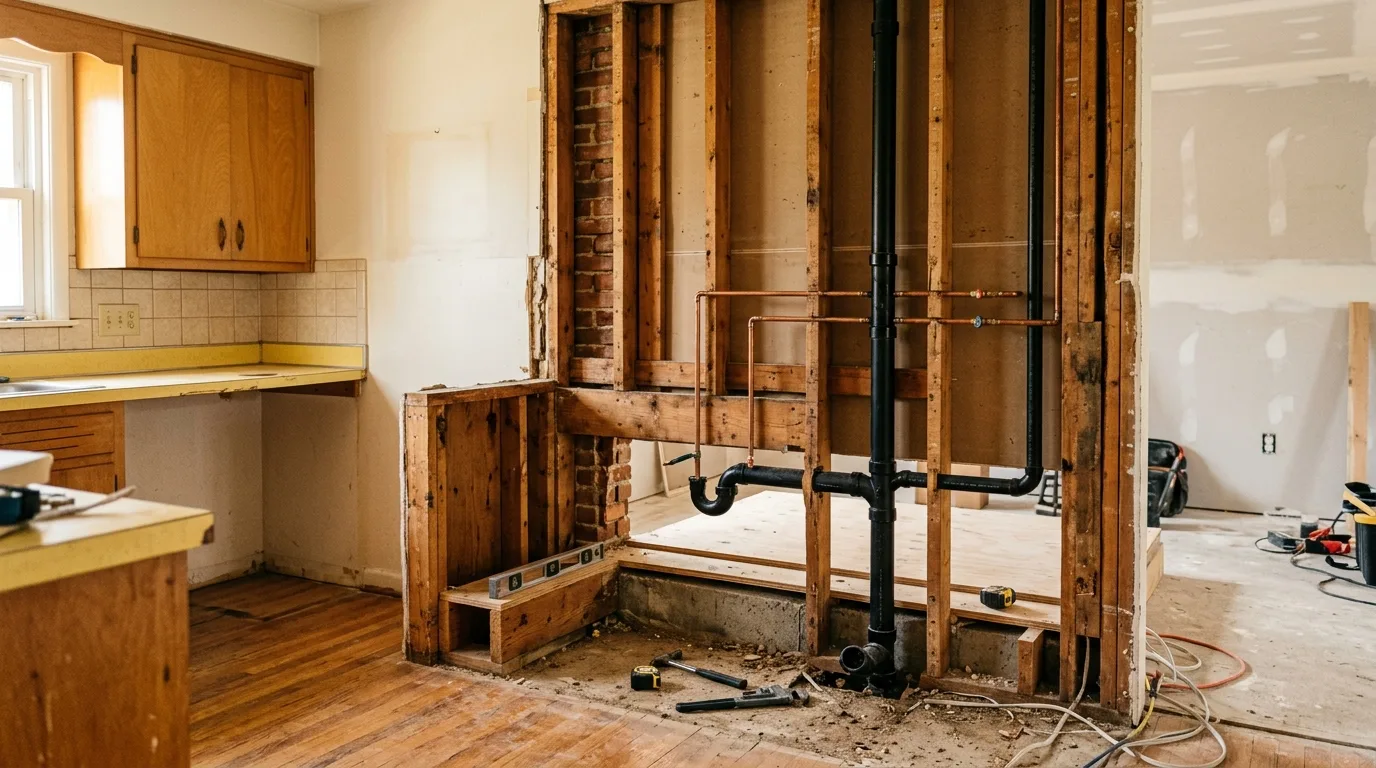
This is the big one, and it’s the one that surprises people most. Keeping the sink where it is versus moving it eight feet to an island is the difference between a straightforward job and opening the floor.
In Bethesda that matters more than it does in a newer development, because a lot of the housing stock here is post-war through 1970s. Slab-on-grade construction, cast iron drain lines, and supply runs that were never meant to be rerouted. I’ve opened floors in Bethesda homes and found drain configurations that no longer meet code, which means the “small” plumbing move becomes a plumbing correction.
If the budget is tight, the single most effective decision you can make is to keep the wet wall where it is. You give up the island sink. You keep about fifteen grand.
2. Is the electrical coming up to current code?
Kitchens have some of the strictest electrical requirements in the house — dedicated circuits for major appliances, GFCI protection on counter receptacles, spacing rules for outlets along the countertop run.
An older Bethesda kitchen frequently has none of that. Two circuits doing the work of six. When you pull cabinets off the wall and a permit is involved, that gets brought current. This isn’t a contractor upselling you, it’s what an inspector will look for. Budget for it in any house built before the mid-70s and treat it as a pleasant surprise if it isn’t needed.
3. Cabinets — the largest line item, and the most controllable
Cabinets are usually the biggest single number on the sheet, which also makes them the biggest lever you have.
If your existing boxes are solid — not swollen, not sagging, not water damaged — refacing keeps the carcass and replaces doors, drawer fronts and the visible frames. You get a new-looking kitchen for a fraction of a full replacement, and you skip the demolition entirely.
If the boxes are shot, or the layout has four useless narrow cabinets and nowhere to put a pot, replacement is the honest answer. Just don’t replace like-for-like out of habit. Deep drawers instead of a lower cabinet with a shelf you can never reach the back of is the upgrade people actually notice a year later.
4. Countertops, and the thing nobody budgets for
Counters get all the attention, and yes, the material matters. But the line people forget is what happens underneath and around them: the backsplash, the sink cutout, the faucet, and the fact that a stone counter needs a level, properly supported base. If the cabinets are out of level, you find out at template.
The Bethesda permit situation, specifically
Here’s something worth knowing before you start: Bethesda is unincorporated. There’s no City of Bethesda. Your building permit comes from the Montgomery County Department of Permitting Services, and there’s no additional municipal layer to satisfy.
That sounds like a small administrative detail. It isn’t. It genuinely makes Bethesda simpler to work in than several of its neighbours. Rockville and Gaithersburg run their own permit offices with their own timelines. Takoma Park makes you get a municipality letter from the city before the county will look at you. The Town of Chevy Chase won’t approve anything until the county permit already exists, and can require a site-management meeting on larger jobs.
Bethesda is one stop. If you’ve heard remodel-permit horror stories from a friend in one of the incorporated municipalities, that’s usually where they came from, and it may not apply to you.
What still needs a permit: electrical and plumbing work, structural changes, anything that moves a wall. What generally doesn’t: paint, a straight cabinet swap in the same footprint, cosmetic work. When in doubt, ask before the work starts rather than after — a permit pulled late costs more than a permit pulled on time.
Where kitchens actually go wrong
Not the disasters. The ordinary, avoidable stuff I see repeatedly:
Ordering the cabinets before measuring the finished walls. If the plaster is coming off and drywall is going up, the room dimension changes. Not by much. Enough.
Picking appliances last. A 36-inch range in a 30-inch opening is a cabinet reorder and a three-week delay. Choose appliances early, build to them.
Underestimating lighting. One ceiling fixture over an island is how you end up preparing food in your own shadow. Under-cabinet lighting is one of the cheapest things on the whole project and one of the two or three changes people mention most afterwards.
Assuming the floor is level. In a 1950s Bethesda house, it is not level. Nothing in a 1950s house is level. This is fine, it just needs to be known in advance rather than discovered when a dishwasher won’t slide in.
A realistic timeline
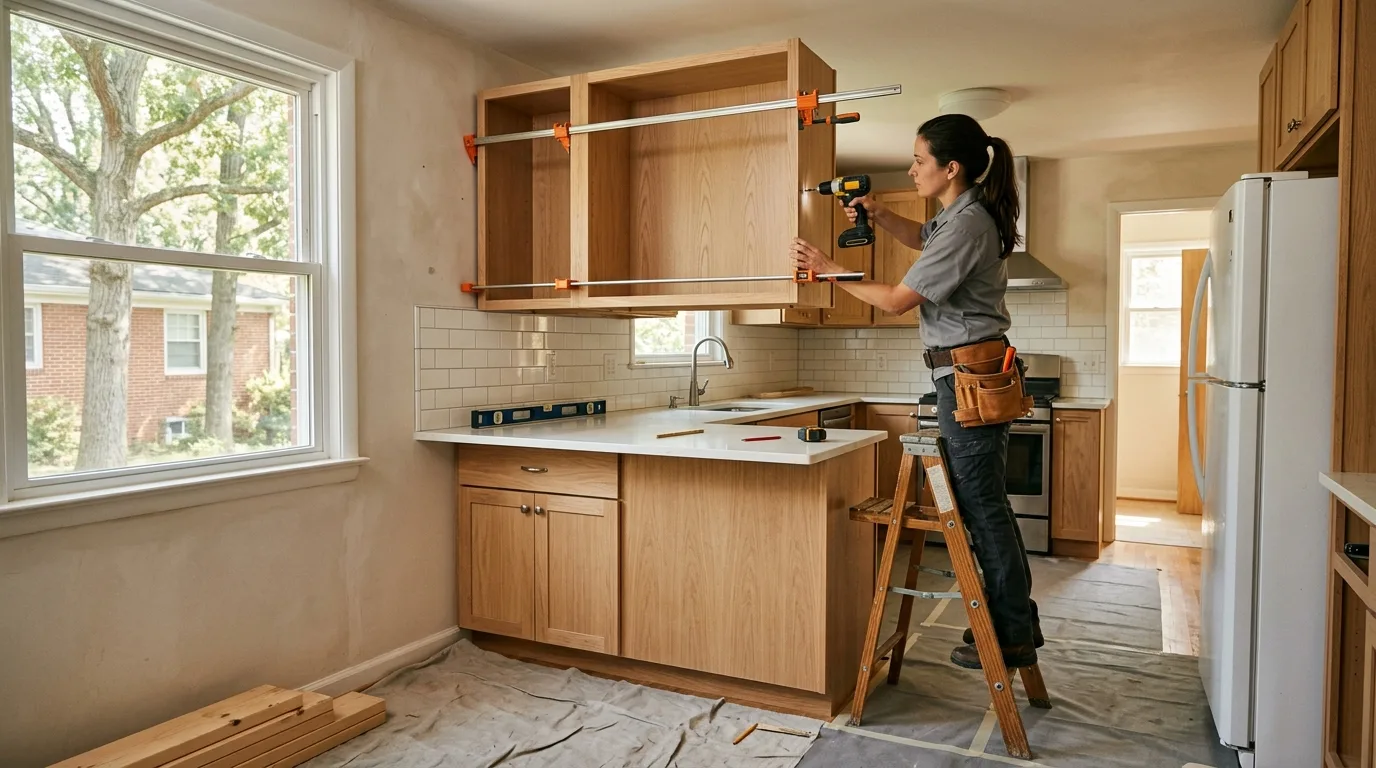
For a same-layout kitchen with no wall changes: demolition and prep runs a few days, rough plumbing and electrical about a week, then inspection, then drywall and paint, then cabinets, then counter template — and template to install is a hard wait of one to two weeks that no one can compress, because the fabricator has a queue. Then backsplash, appliances, punch list.
Call it four to six weeks for a straightforward job, and longer the moment walls or plumbing move. Anyone promising a full kitchen in two weeks is either not pulling a permit or hasn’t ordered the counters yet.
Yes, that means you’re without a kitchen for a while. Everyone underestimates this part, and everyone eats a lot of takeout.
Getting a number for your kitchen
The useful version of this conversation happens in your kitchen, not in a blog post. What I need to see: where the sink and range are now versus where you want them, the condition of the cabinet boxes, the age of the panel, and what’s under the floor.
We handle kitchen remodeling across Bethesda and throughout Montgomery County, and estimates are free — you get a number and a scope, and no obligation to do anything with either. If you want to see what else we cover locally, the Bethesda service page lists it.
And if the honest answer is that your cabinets are fine and you need counters and lighting rather than a remodel, I’ll tell you that too. It’s a shorter invoice, but it’s a better outcome, and you’ll call me for the bathroom.
Frequently Asked Questions
Q: Do I need a permit to remodel a kitchen in Bethesda?
A: Bethesda is unincorporated, so your permit comes from Montgomery County DPS with no extra municipal step. You need one for plumbing changes, electrical work and any structural change. Straight cabinet swaps, counters and paint in the same footprint generally don’t.
Q: How much does a kitchen remodel cost in Bethesda, MD?
A: Published market ranges put a same-layout refresh around $15,000 to $35,000, a full mid-range remodel anywhere from $40,000 to $95,000, and high-end custom work from $75,000 upward. Those are market ranges rather than our pricing — we quote after seeing the kitchen, and estimates are free.
Q: What makes a kitchen remodel more expensive than expected?
A: Moving the sink or other plumbing is the single biggest driver, especially in Bethesda’s post-war housing stock where drain lines were never meant to be rerouted. Bringing older kitchen electrical up to current code is the second.
Q: How long is a kitchen remodel in Bethesda?
A: Four to six weeks for a straightforward same-layout kitchen, longer if walls or plumbing move. The countertop template-to-install wait is one to two weeks on its own and cannot be compressed.
