

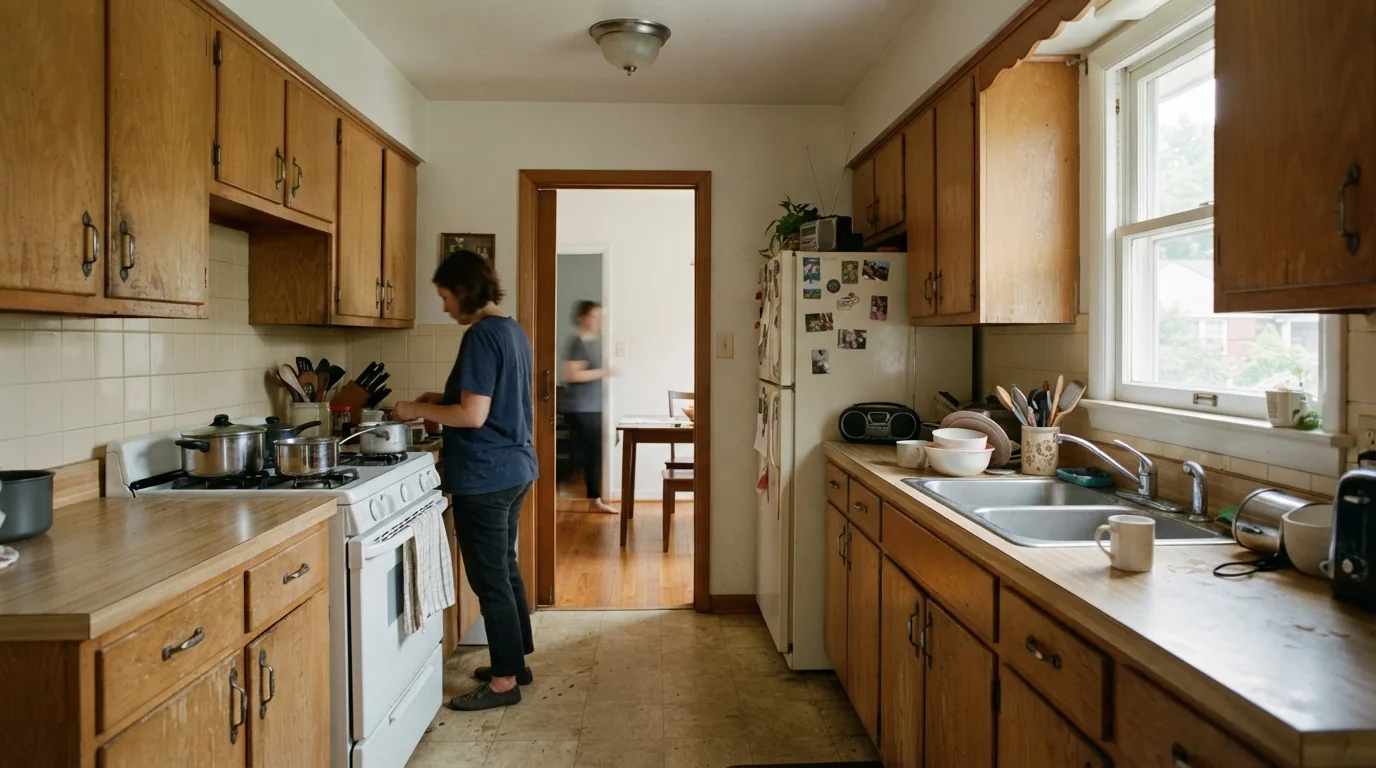
Most kitchens around here were designed for a household that doesn’t exist any more. A small, closed room with a door, positioned at the back of the house, deliberately separated from where guests sat. Sensible in 1952. Not how anyone lives now.
So kitchen remodeling in Silver Spring is usually less about choosing finishes than about deciding how much of the original layout you’re willing to take on. That decision comes first, and everything else follows from it.
(If you’re after numbers rather than layout, our kitchen remodel cost guide covers that side separately.)
The three levels of change
Level one: everything stays where it is
New cabinets, counters, appliances and floor in the existing footprint. Sink and range stay put, so plumbing and gas don’t move.
Unglamorous and genuinely transformative. A tired galley with new everything is a different room, and it avoids every expensive category below. If the layout basically works and just looks its age, stop here — you’ll get most of the benefit for a fraction of the disruption.
Level two: the layout changes, walls don’t
Moving the sink to a different wall, relocating the range, adding an island. The room’s boundaries stay, but services move.
The sink is the expensive one. Waste needs a consistent fall to drain, so relocating it means opening the floor and rebuilding the run between joists — and in older homes it can also mean finding cast iron that doesn’t want to be reconnected to.
An island looks like furniture and behaves like plumbing and electrical. If it has a sink or a cooktop, services have to come up through the slab or the joists to a specific point that can’t move later.
Level three: taking a wall out
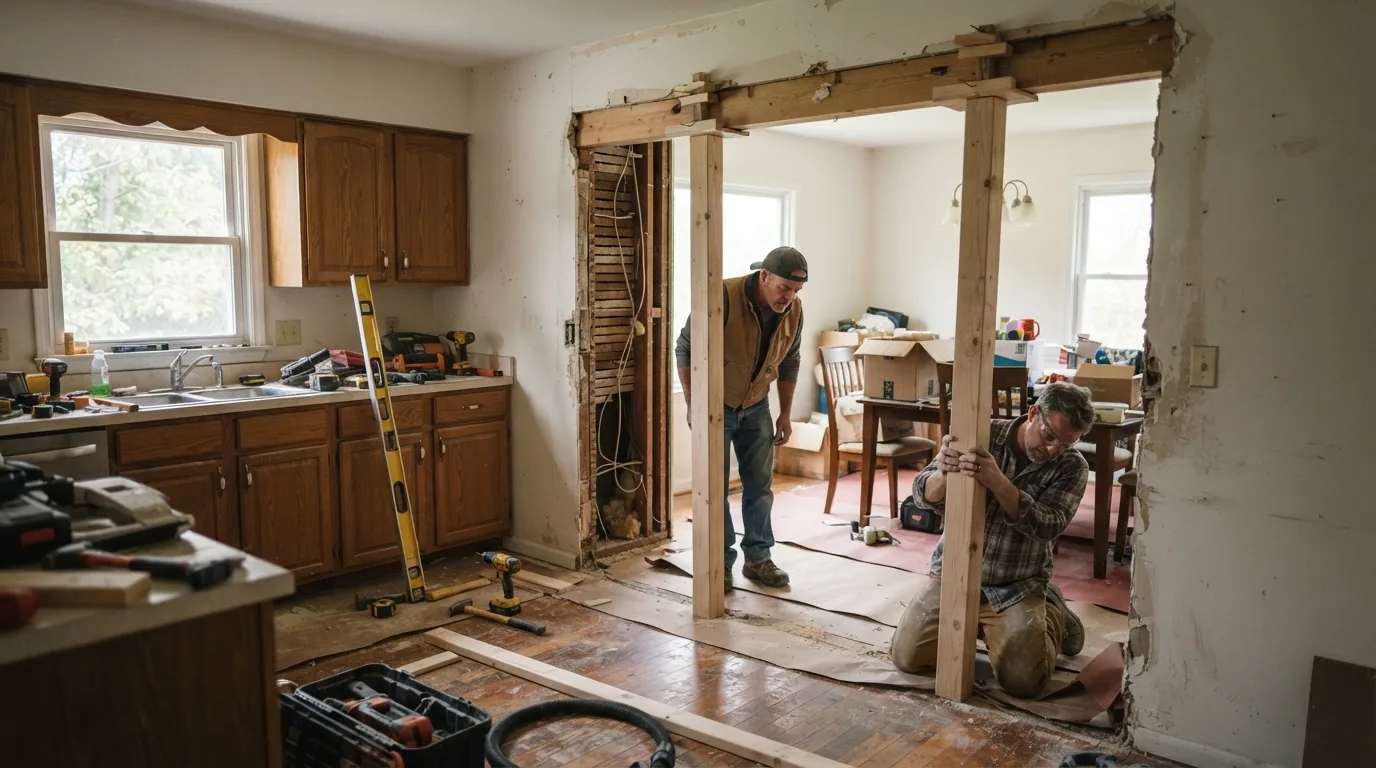
The one everyone wants, because it turns a closed 1950s kitchen into the open plan people actually live in. Also the one that changes the project’s character entirely.
Two questions decide it. Is the wall load-bearing? And what’s inside it?
Load-bearing, and how to actually tell
People try to work this out from the internet and floor plans. The honest answer is that you can make an educated guess, but you need someone qualified to confirm it, and if a beam is going in you’ll need a structural engineer’s drawing for the permit anyway.
Useful indicators: walls running perpendicular to floor joists are more likely to be carrying load; a wall directly above another wall on the floor below, or below one above, often is; a wall directly under the ridge of the roof frequently is. But indicators are not proof, and this is not a thing to be brave about.
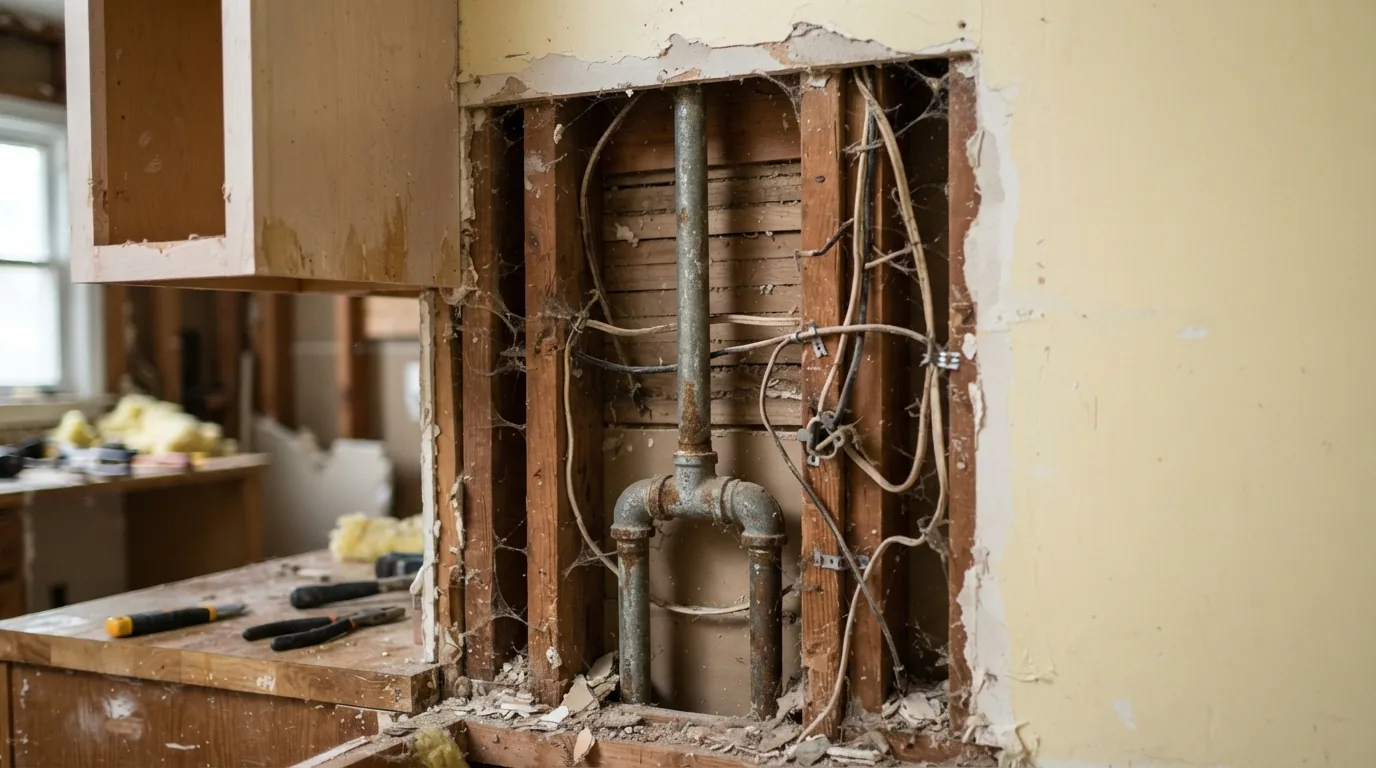
What’s inside matters as much. Even a non-load-bearing wall commonly carries electrical, and sometimes waste or vent pipe. A stack running through a wall you want gone is a real complication rather than a detail — it has to go somewhere, and the options are limited.
What older Silver Spring kitchens tend to hide
Open one of these rooms up and the recurring finds are consistent:
- Not enough circuits. A kitchen designed around a fridge and a toaster doesn’t have the capacity a modern one assumes. Countertop receptacles in kitchens now require GFCI protection, and older wiring frequently has no ground at all.
- Galvanized supply pipe. Corrodes internally and narrows over decades. It’s why a beautiful new faucet can have disappointing flow.
- Layers of flooring. Vinyl over vinyl over lino, sometimes four deep. Worth knowing that resilient flooring and its adhesive from before the 1980s can contain asbestos, so it should be tested rather than ripped up — the EPA’s guidance on asbestos in the home is the right reference before anyone starts pulling.
- Floors that aren’t level. Normal in a house of this age, and it matters because cabinets and countertops need level. Shimming is routine; discovering it late is not.
The question to answer before planning anything
Not “what do I want it to look like.” It’s “how much of this layout am I keeping.”
Answer that first and the rest of the project follows logically — budget, timeline, permits, and whether you need drawings. Answer it late, after cabinets have been chosen, and you’ll be redesigning around decisions you’ve already paid for.
The short version on kitchen remodeling in Silver Spring
Kitchen remodeling in Silver Spring usually means deciding what to do with a closed post-war layout. Keeping the footprint is much cheaper and often enough. Moving the sink means opening the floor to rebuild waste at the right fall. Removing a wall needs the load question answered properly, plus whatever services are inside it rehoused. Expect older kitchens to hide too few circuits, galvanized supply and several layers of flooring.
If you want someone to look at your specific room and tell you which of the three levels it needs, that’s the conversation worth having first. Kitchen work across Silver Spring and the surrounding neighborhoods, free estimates, no obligation.
Frequently asked questions
Q: How do I know if my kitchen wall is load-bearing?
A: Indicators help — walls perpendicular to the joists, or stacked above or below another wall — but they aren’t proof. Get it confirmed properly, and if a beam is going in, a structural engineer’s drawing will be needed for the permit regardless.
Q: Is it worth keeping the existing layout?
A: Very often, yes. If the working triangle is sensible and the room simply looks dated, staying in the footprint avoids the most expensive parts of the job entirely.
Q: Why does moving the sink cost so much?
A: Waste pipe needs a steady fall to drain, so it can’t just be extended sideways. The run is rebuilt at the correct slope, which means opening the floor and working around joists you can’t cut freely.
Q: My kitchen floor has several layers of old vinyl. Can it just come up?
A: Have it tested first if the house predates the 1980s. Resilient flooring and its adhesive from that era can contain asbestos, and it’s stable until it’s broken up.
